Floor plans
Get Your Budget Now
Find Your Impresa BuyZone
Need Financing?
Wakefield MK - MCS-048
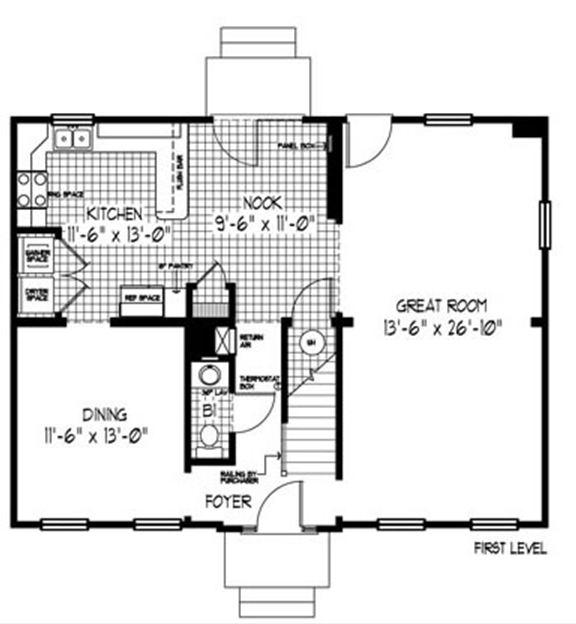
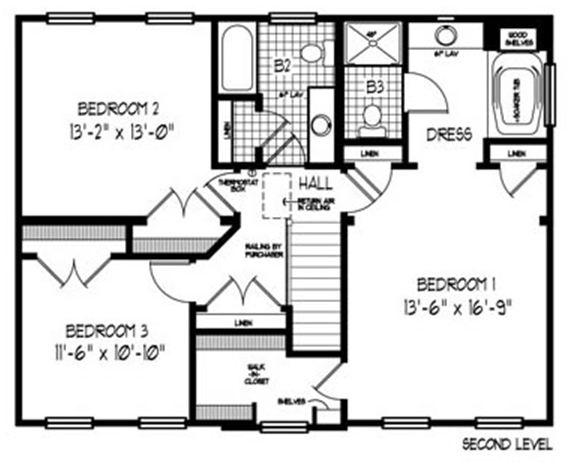
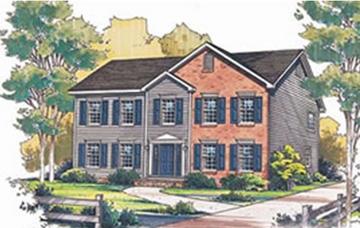
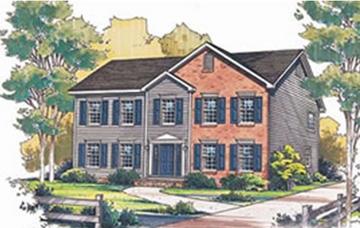
This plan is a beautiful mix of design and functionality which provides the most efficient use of space possible in a 1900 square foot home. There is a powder room right off the foyer for guest and then back to the open kitchen and breakfast nook. The kitchen has a bar that your company can sit at and chat with you while you prepare dinner. The master suite has a dressing area and a garden tub for relaxing after your company has left.
Specifications
| Styles: | Traditional |
| Collection: | Classic Series |
| Sq. Ft: | 1980 |
| Bedrooms: | 3 |
| Bathrooms: | 2.5 |
| Levels: | 2.0 |
| Downloads: | Standard Specs Brochure |
| Budget: | Budget Calculator |
Optional Features
Green CertificationEnergy Star