Floor plans
Get Your Budget Now
Find Your Impresa BuyZone
Need Financing?
Urban Tier - SMA-005
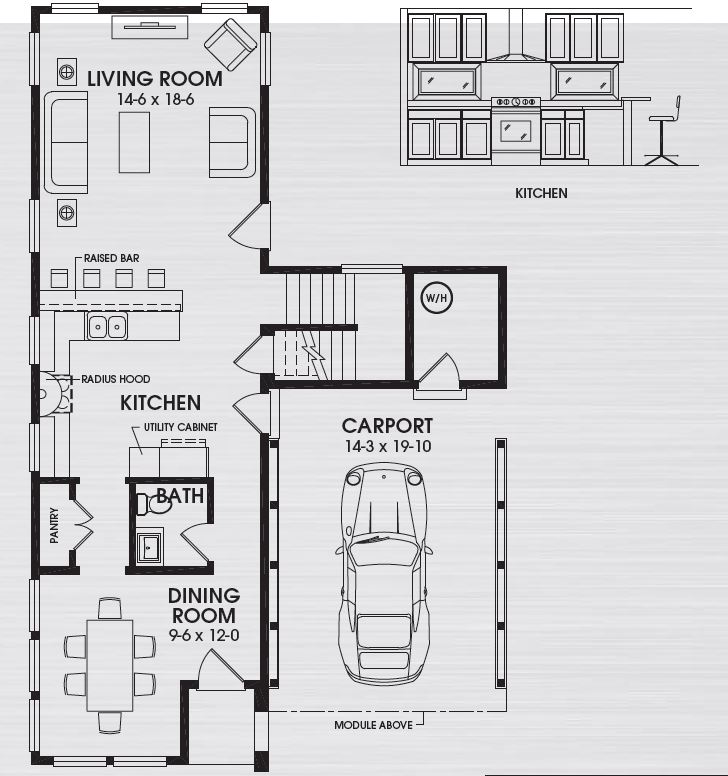
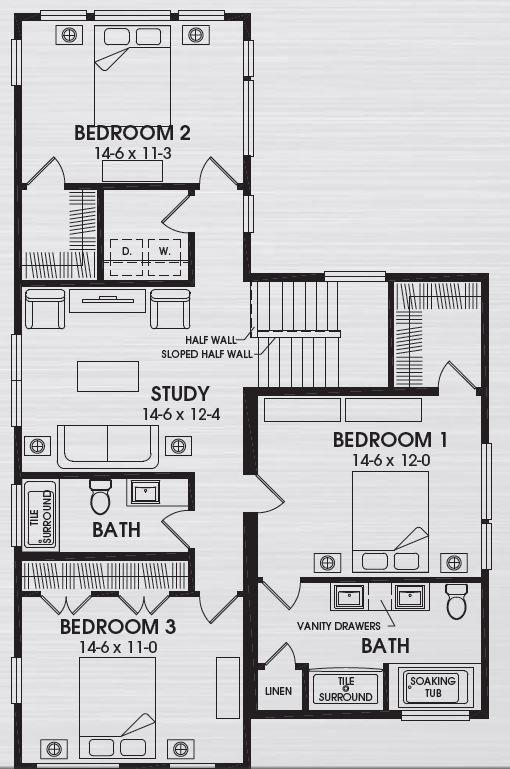
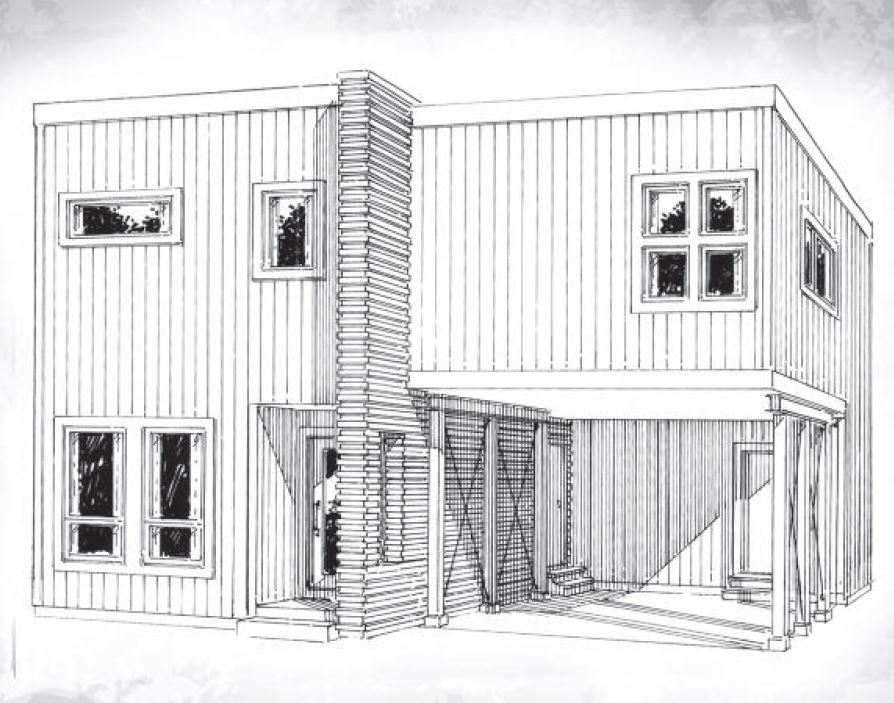
The Urban Tier design footprint provides great appeal for smaller home sites. the general living space is situated on the first floor with the covered parking area attached. The second floor 3 bedrooms are separated by a central study area that provides a cozy private space. The Master Bedroom Suite is complimented by a large vanity space with a shower and soaking tub combination.
Specifications
| Styles: | Contemporary Modern |
| Collection: | Modern Architecture |
| Sq. Ft: | 2120 |
| Bedrooms: | 3 |
| Bathrooms: | 2.5 |
| Levels: | 2 |
| Downloads: | Standard Specs Brochure |
| Budget: | Budget Calculator |
Optional Features
Green CertificationEnergy Star