Floor plans
Get Pricing Now
Find Your Impresa BuyZone
Need Financing?
Ultima C21A - ETS-034
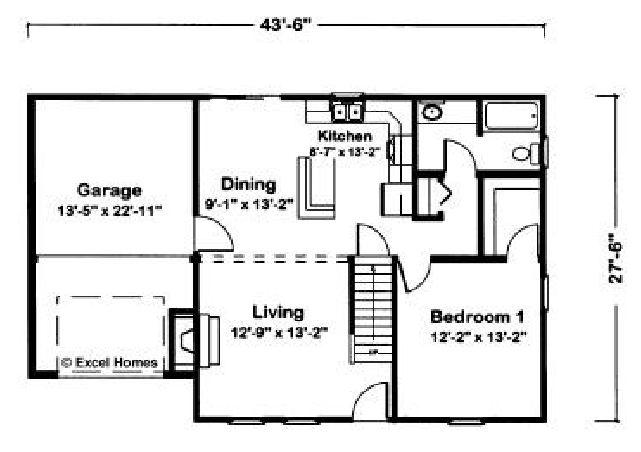
Aspects of Ultima C21. This compact Cape Cod design packs a surprising level of amenities. The optional fireplace is visible to the open living room/dining/kitchen area. An island kitchen features a snack bar for meals on the go. The unfinished second floor could be finished at any time to include one or two more bedrooms, a family room and bathroom. The possibilities are endless with this Cape Cod.
Note: Cape Models come with an unfinished 2nd floor that can be completed on site. Listed square footage, bedrooms and baths include 2nd story living.
Specifications
| Styles: | Micro Cottage Tiny House Traditional |
| Collection: | Traditional |
| Sq. Ft: | 1272 |
| Bedrooms: | 3 |
| Bathrooms: | 2.0 |
| Levels: | 1.5 |
| Downloads: | Standard Specs Brochure Blueprint |
| Pricing: | Project Estimator |
Optional Features
Green Certification
Energy Star
Garage Included