

Floor plans
Get Your Budget Now
Find Your Impresa BuyZone
Need Financing?
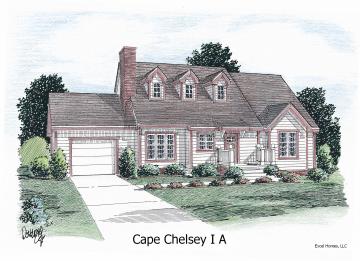
Cape Chelsey 1A - ETS-004
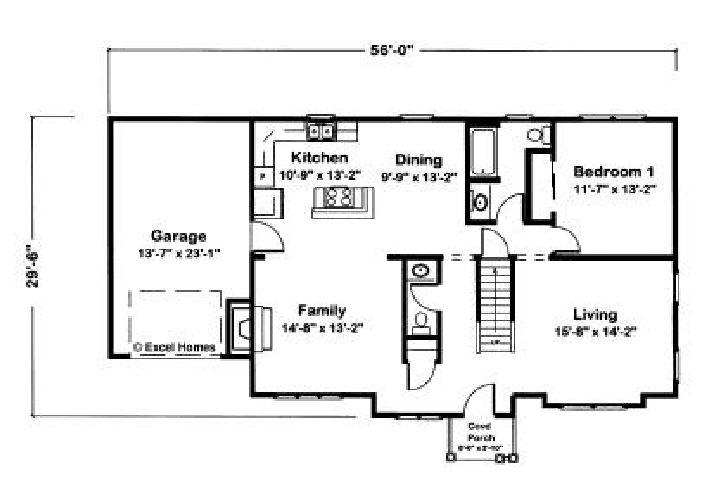
Cape Chelsey 1A is beyond the basics. Living room and family room expands entertaining options. An island cooktop contributes to an excellent working kitchen. The centrally located half bath is convenient to all areas of the main floor. Finishing the second floor could give you up to 2 extra bedrooms and an extra bathroom.
Note: Cape Models come with an unfinished 2nd floor that can be completed on site. Listed square footage, bedrooms and baths include 2nd story living.
Specifications
| Styles: | Traditional |
| Collection: | Traditional |
| Sq. Ft: | 1899 |
| Bedrooms: | 3 |
| Bathrooms: | 2.5 |
| Levels: | 1.5 |
| Downloads: | Standard Specs Brochure Blueprint |
| Budget: | Budget Calculator |
Optional Features
Green Certification
Energy Star
Garage Included