Floor plans
Get Your Budget Now
Find Your Impresa BuyZone
Need Financing?
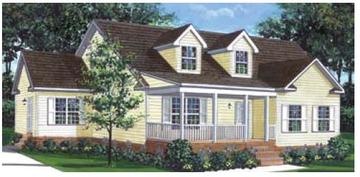
The Chesterfield - HCC-032
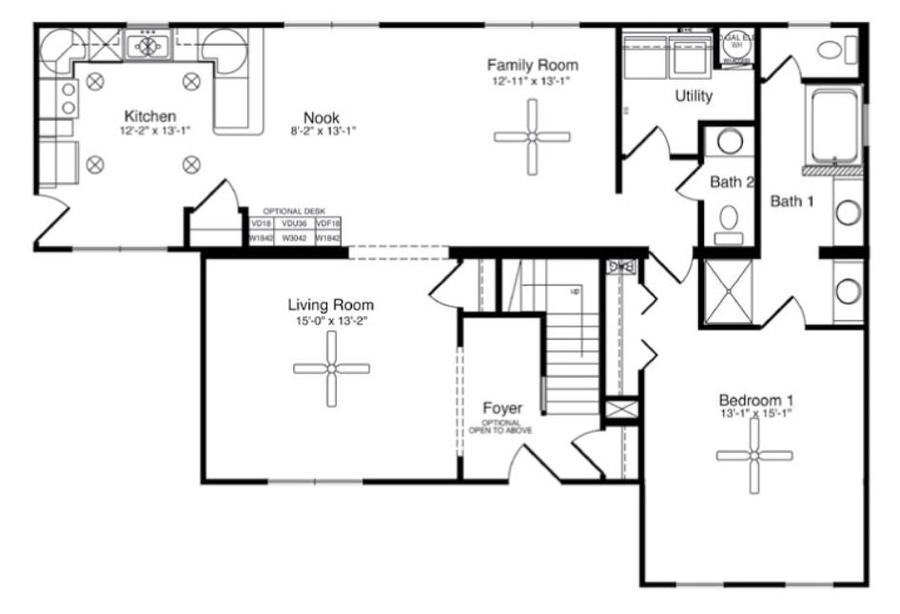
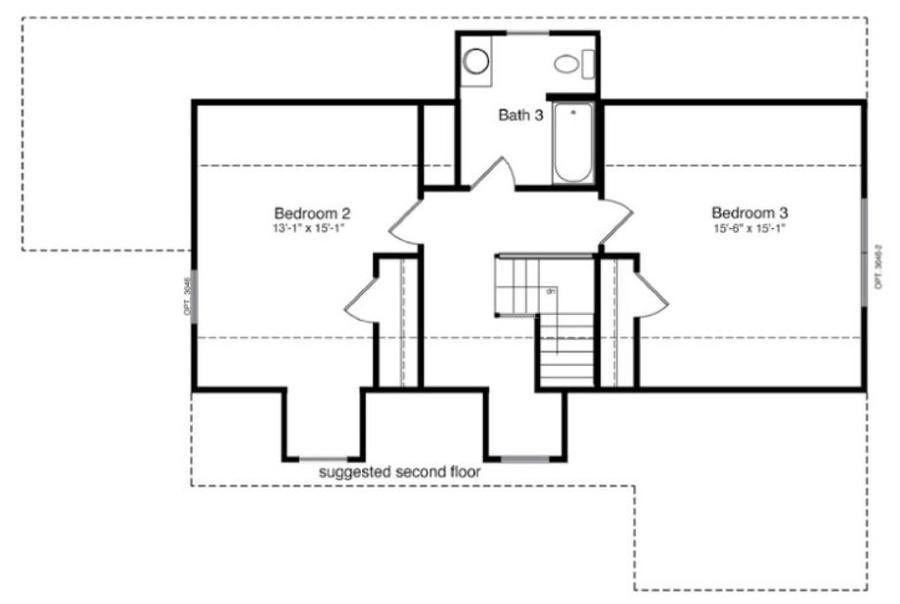
The Chesterfield provides a large family room / nook combination just off the kitchen. The living room is conveniently located just off the foyer, which can be opened to the dormer above. The master suite completes the first floor design and offers a private setting complete with his and her vanities. The suggested second floor has two additional bedrooms and a full bath.
Note: Cape Models come with an unfinished 2nd floor that can be completed on site. Listed square footage, bedrooms and baths include 2nd story living.
Specifications
| Styles: | Traditional |
| Collection: | Handcrafted |
| Sq. Ft: | 2019 |
| Bedrooms: | 3 |
| Bathrooms: | 2.5 |
| Levels: | 1.5 |
| Downloads: | Standard Specs Brochure Blueprint |
| Budget: | Budget Calculator |
Optional Features
Green CertificationEnergy Star