Floor plans
Find Your Impresa BuyZone
Need Financing?
Tanner Ridge - EGR-029
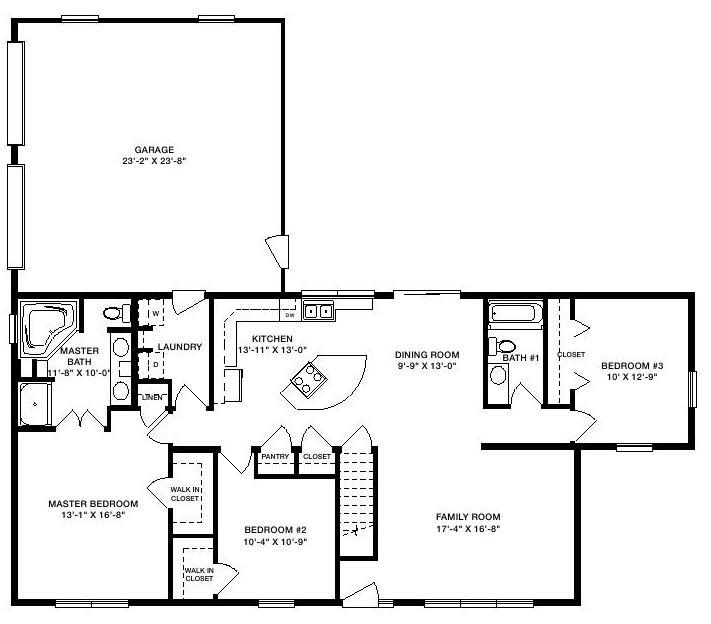
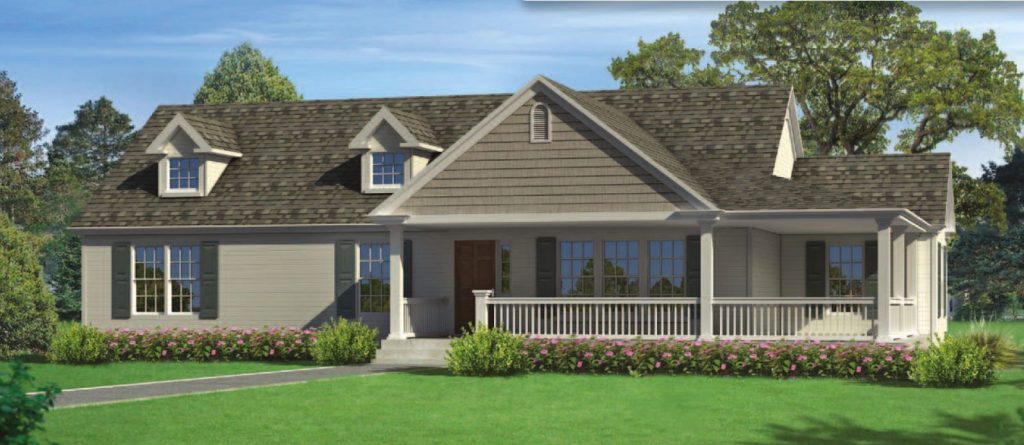
Style meets practicality through the striking Tanner Ridge plan. Designed for active families who want a home that does it all, the plan offers an impressive family room, formal dining room and fully equipped kitchen with a lavish center island and substantial pantry. With its rear two-car garage, the Tanner Ridge has great curb appeal. The regal master bedroom features a walk-in closet and a private master bath with Jack and Jill amenities. Completing the remarkable plan are two additional bedrooms with spacious closets, one of which is walk-in, a full bath, a generous laundry room and a handy linen closet.
Specifications
| Styles: | Traditional |
| Collection: | Generation - Ranch |
| Sq. Ft: | 1534 |
| Bedrooms: | 3 |
| Bathrooms: | 2.0 |
| Levels: | 1.0 |
| Downloads: | Standard Specs Brochure Blueprint |
Optional Features
Green CertificationEnergy StarGarage Included