Floor plans
Get Your Budget Now
Find Your Impresa BuyZone
Need Financing?
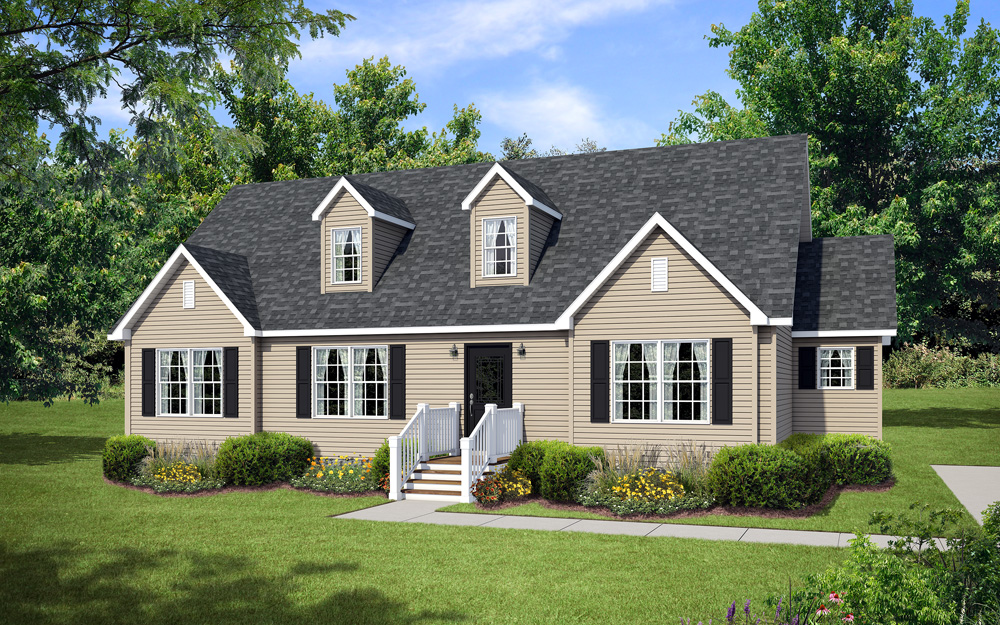
Strasburg - NLE-127
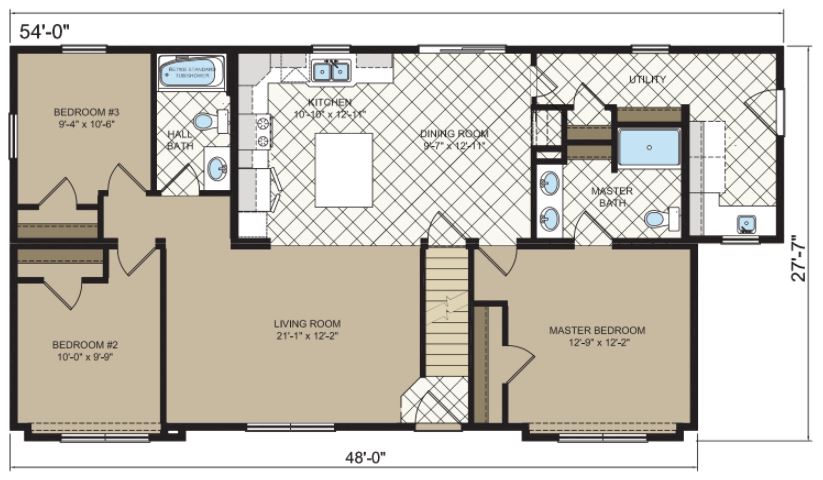
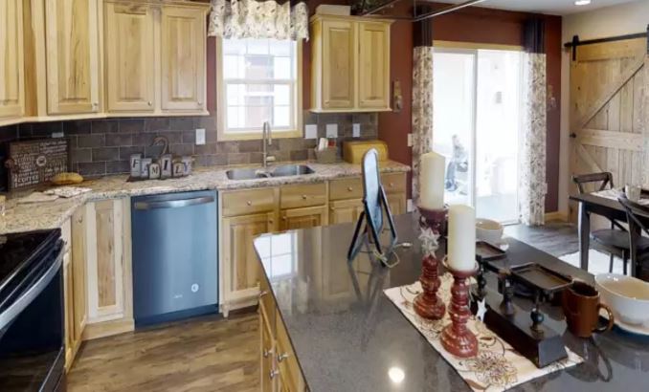
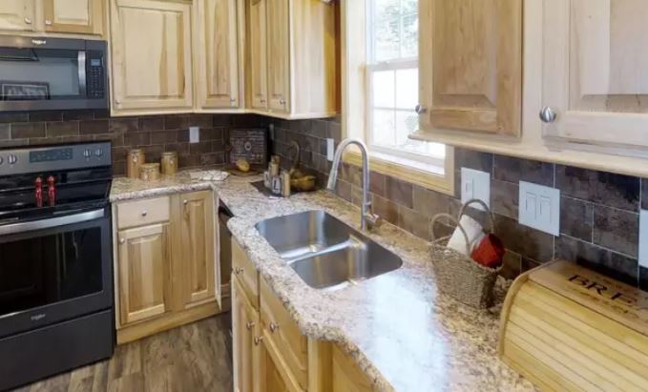
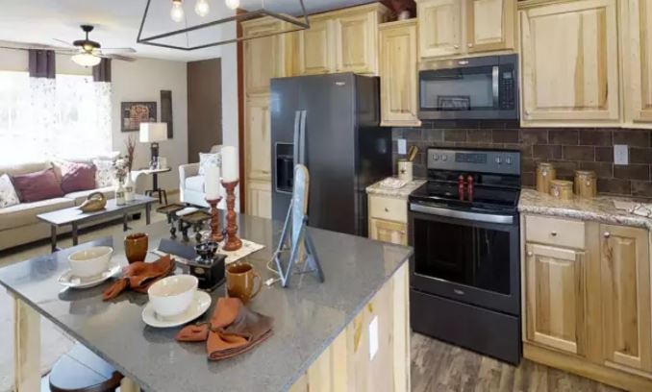
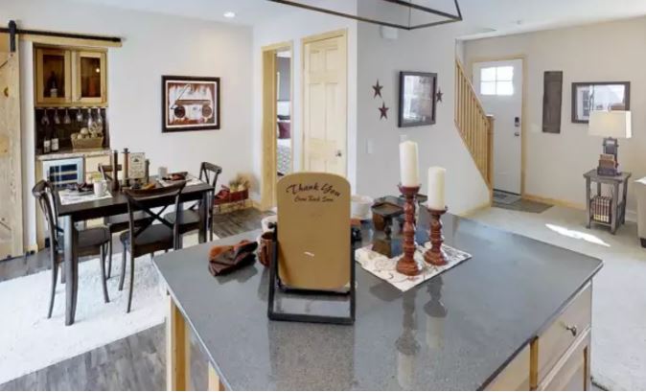
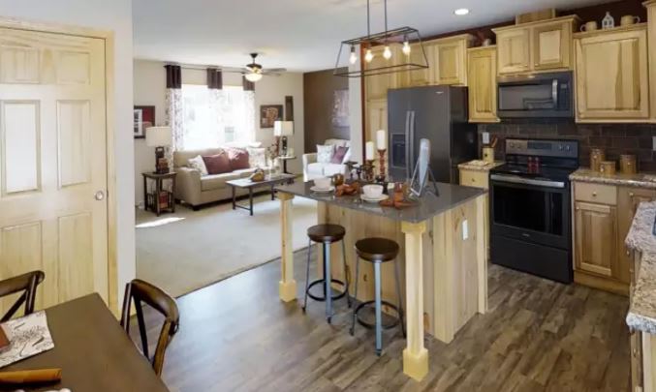
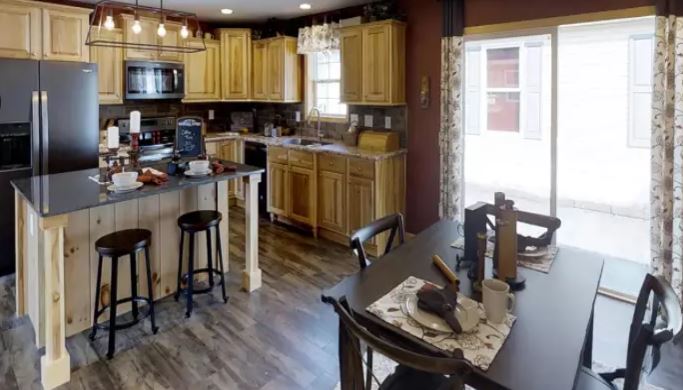
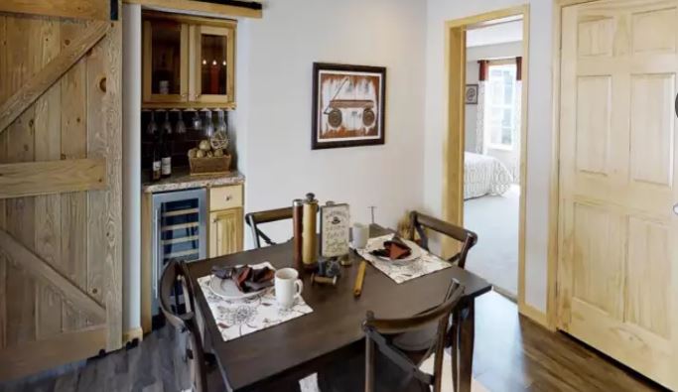
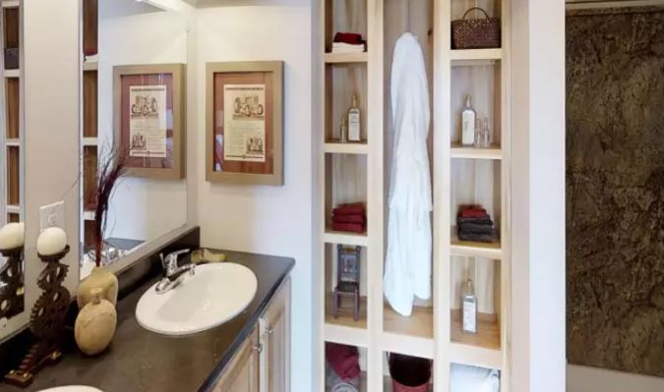
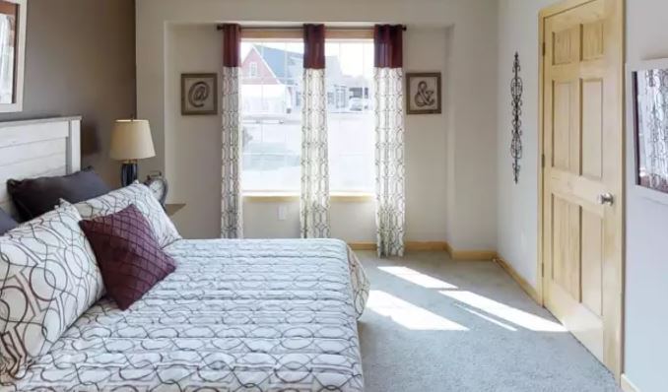
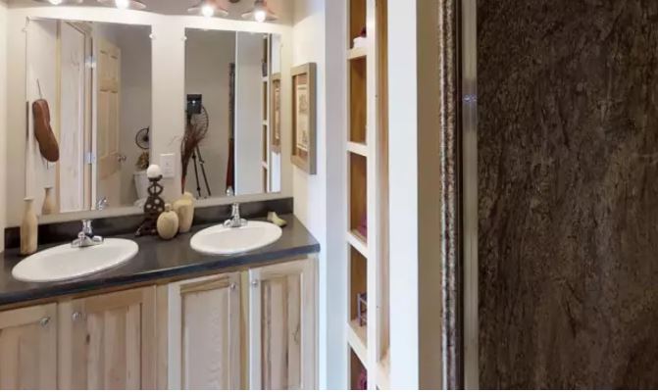
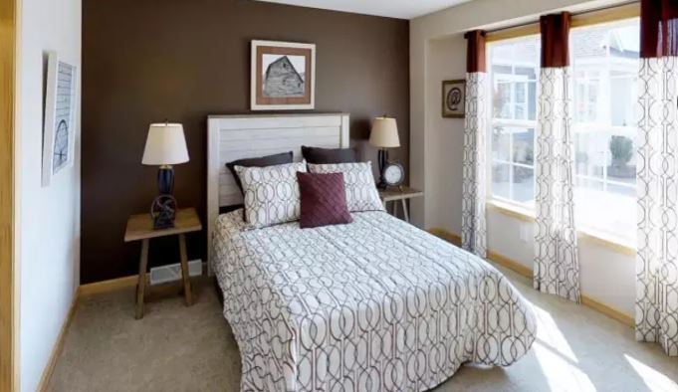
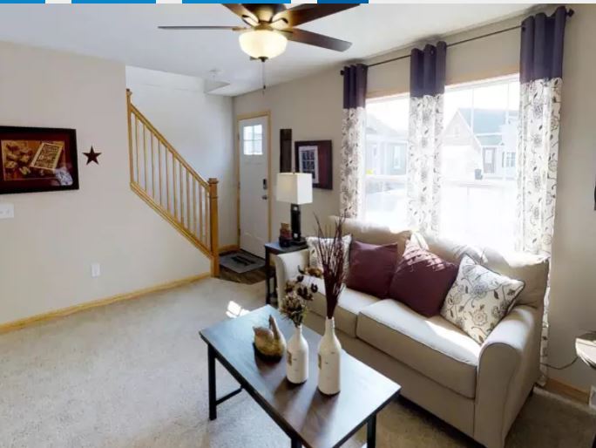
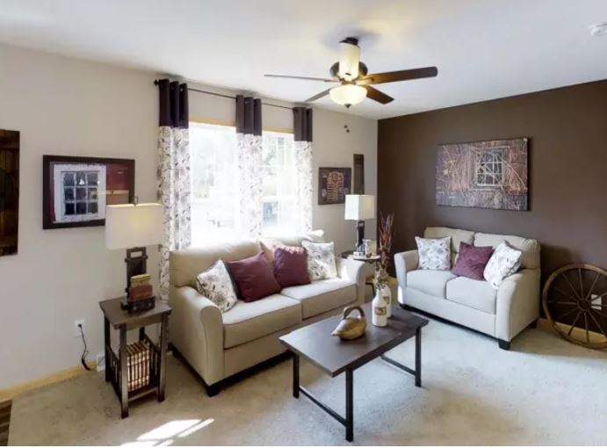
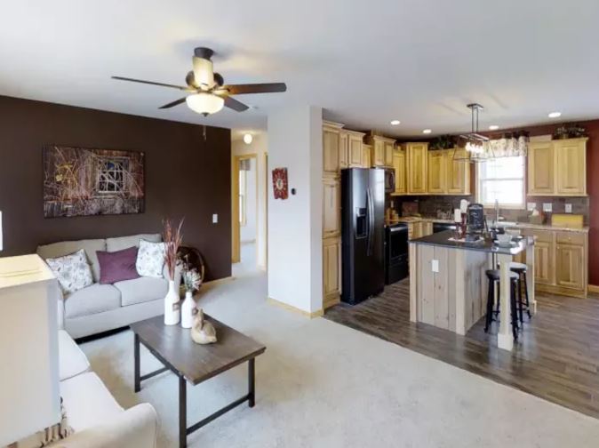
Upon entering the Strasburg, you step into an open-concept living area that combines the living room, dining area, and kitchen. This layout creates a seamless flow between the spaces, making it ideal for socializing and entertaining. The living room provides a cozy gathering space, while the adjacent dining area offers room for family meals. With its efficient layout, traditional charm, and functional design, the Strasburg home plan is an excellent choice for those seeking a cozy and practical living space.
Virtual Tours
View WalkthroughSpecifications
| Styles: | Traditional |
| Collection: | Edge Collection |
| Sq. Ft: | 1490 |
| Bedrooms: | 3 |
| Bathrooms: | 2 |
| Levels: | 1 |
| Downloads: | Standard Specs Brochure |
| Budget: | Budget Calculator |
Optional Features
Green CertificationEnergy Star