Floor plans
Get Your Budget Now
Find Your Impresa BuyZone
Need Financing?
Havannah - NLE-139
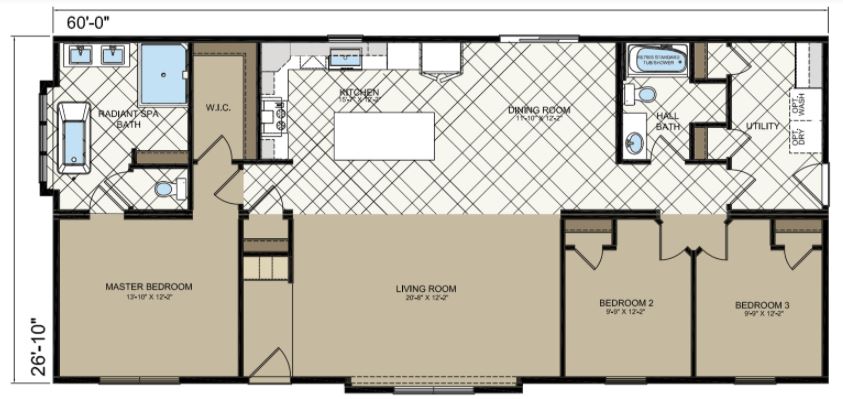
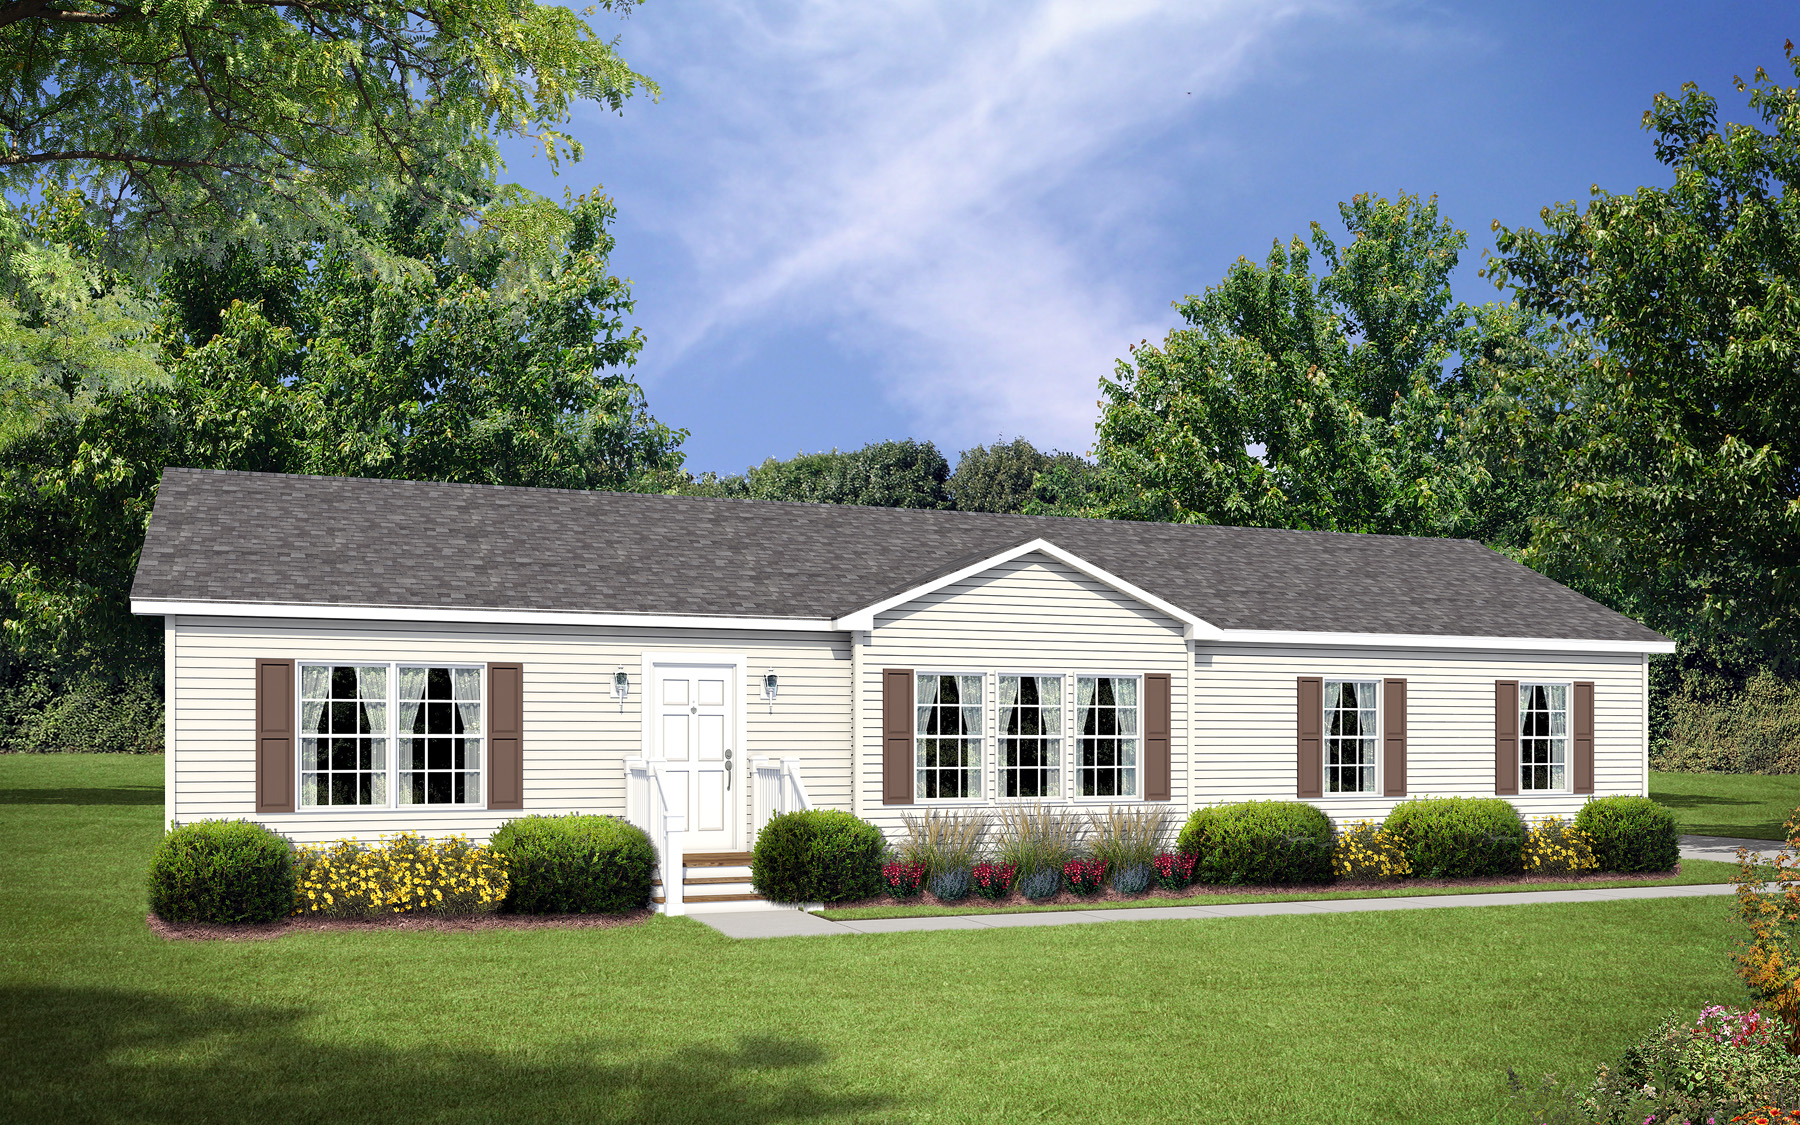
The Havanna home is an elegant and spacious home designed to offer both comfort and functionality, providing ample room for families to thrive. As you step inside, you are greeted by a well-designed floor plan that maximizes every inch of space. The main level encompasses a welcoming foyer that leads into an open-concept living area, seamlessly connecting the family room, dining room, and kitchen. This layout encourages social interaction and creates a sense of togetherness. On the second floor, it offers a private retreat for the family. The master suite is a sanctuary of relaxation, complete with a spacious bedroom, a walk-in closet, and an en-suite bathroom featuring dual sinks, a luxurious bathtub, and a separate shower. Three additional bedrooms, each with ample closet space, share a well-appointed full bathroom.
Specifications
| Styles: | Traditional |
| Collection: | Edge Collection |
| Sq. Ft: | 1610 |
| Bedrooms: | 3 |
| Bathrooms: | 2 |
| Levels: | 1 |
| Downloads: | Standard Specs Brochure |
| Budget: | Budget Calculator |