Floor plans
Get Your Budget Now
Find Your Impresa BuyZone
Need Financing?
Southampton II - PVW-016
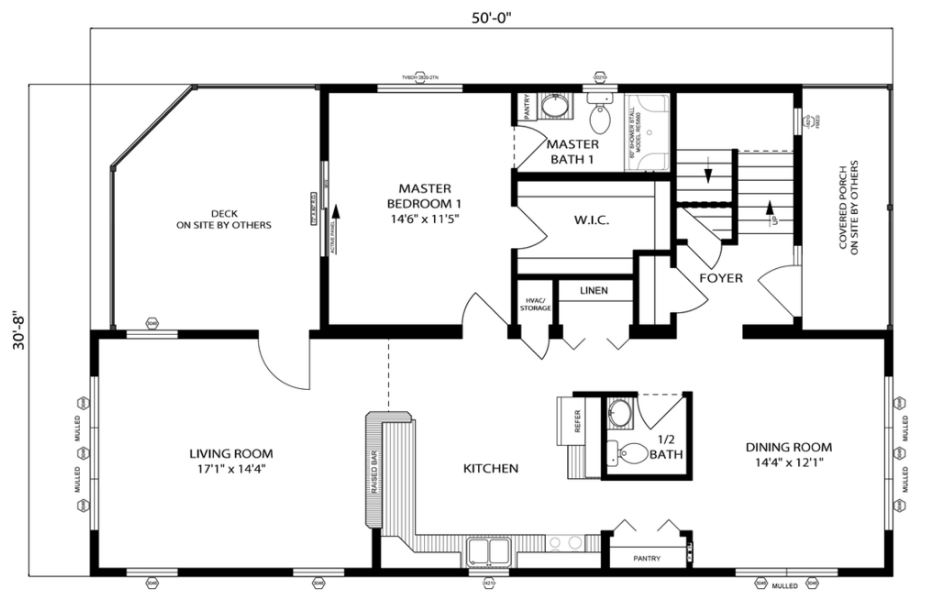
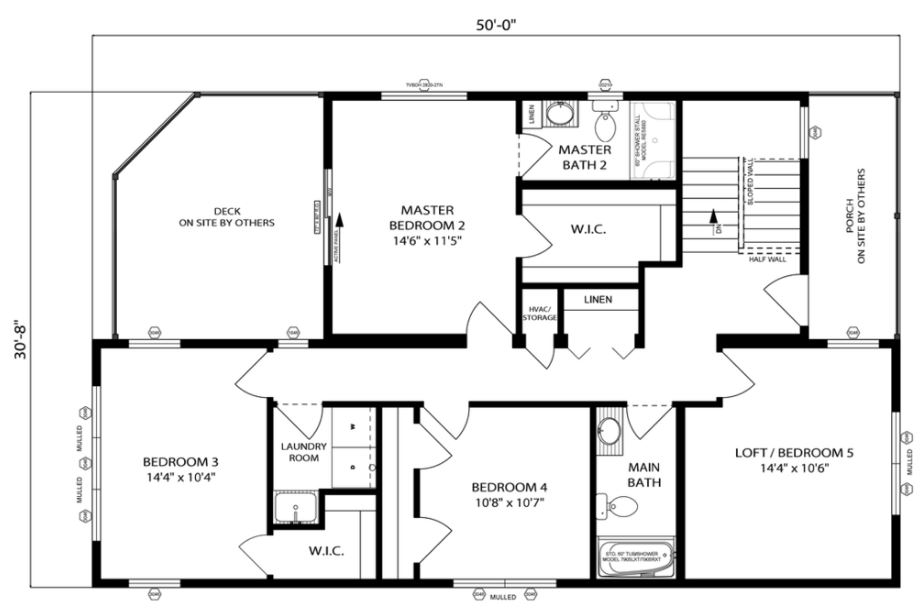
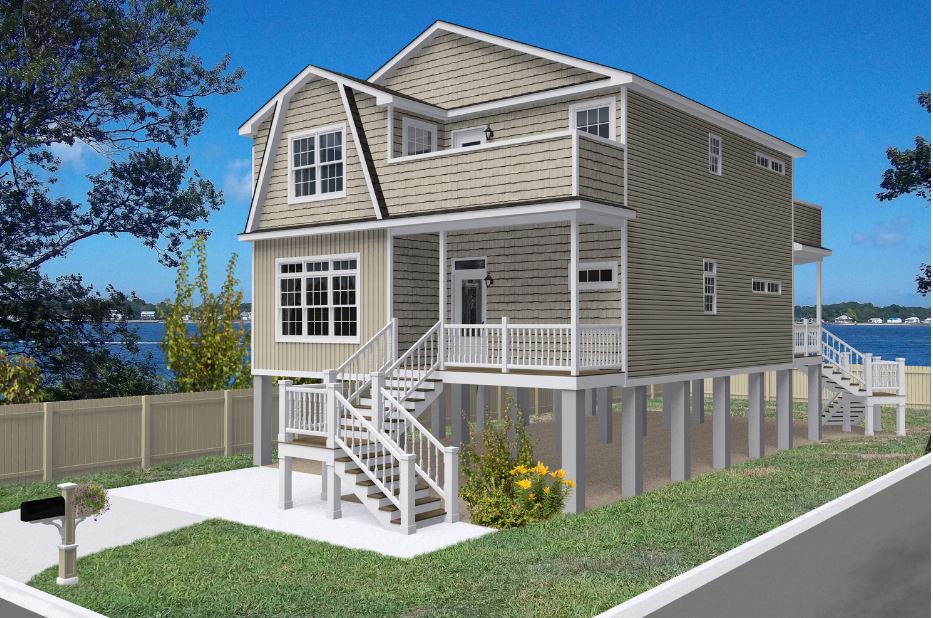
With two master suites (one on each floor) the Southampton is highlighted by its five bedrooms and three and a half bathrooms. Build your custom, multi-level deck, accessible from the living room and both floor master suites. For those special occasions, the Southampton features a formal dining room, convertible to a home office, den or other use.
Specifications
| Styles: | Coastal Traditional |
| Collection: | Pleasant Valley Collection |
| Sq. Ft: | 2453 |
| Bedrooms: | 4 |
| Bathrooms: | 3.5 |
| Levels: | 2.0 |
| Downloads: | Standard Specs Brochure |
| Budget: | Budget Calculator |
Optional Features
Green CertificationEnergy Star