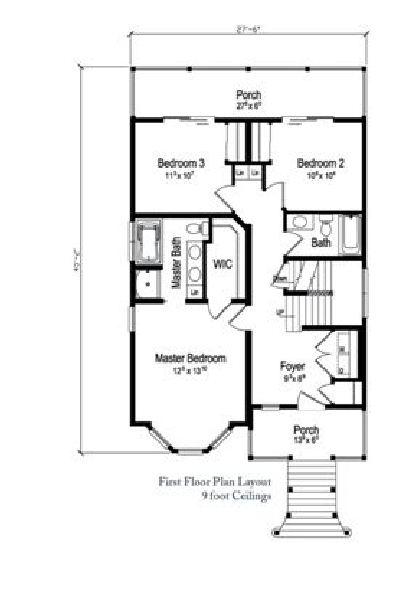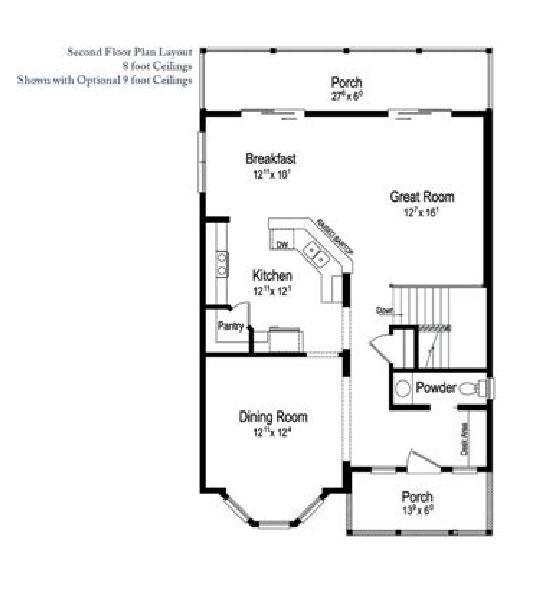
Floor plans
Get Your Budget Now
Find Your Impresa BuyZone
Need Financing?
Seaview - EGT-007
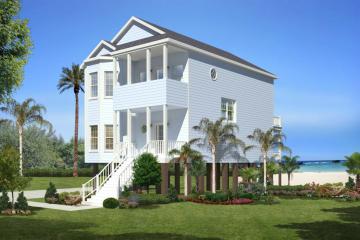
Designed to be built on piers, the Coastal-style Seaview home plan can also be built on traditional foundations and fits most narrow lots. The inverted floor plan offers 3 bedrooms and 2½ baths, including a master with separate shower and tub, with the option of 9-foot ceilings on both floors. Expansive rear sliding doors provide perfect access to outdoor enjoyment on porches and decks. Other amenities include an open great room, a professionally designed kitchen with large pantry and raised breakfast bar, a separate breakfast room and dining room. There’s space for parking on the ground level under the home.
Specifications
| Styles: | Contemporary |
| Collection: | Generation - Two Story |
| Sq. Ft: | 1972 |
| Bedrooms: | 3 |
| Bathrooms: | 2.5 |
| Levels: | 2.0 |
| Downloads: | Standard Specs Brochure Blueprint |
| Budget: | Budget Calculator |
Optional Features
Green CertificationEnergy Star