Floor plans
Get Your Budget Now
Find Your Impresa BuyZone
Need Financing?
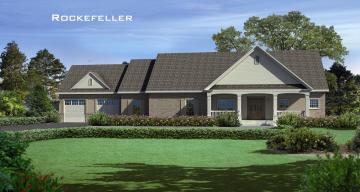
Rockefeller - AAI-026
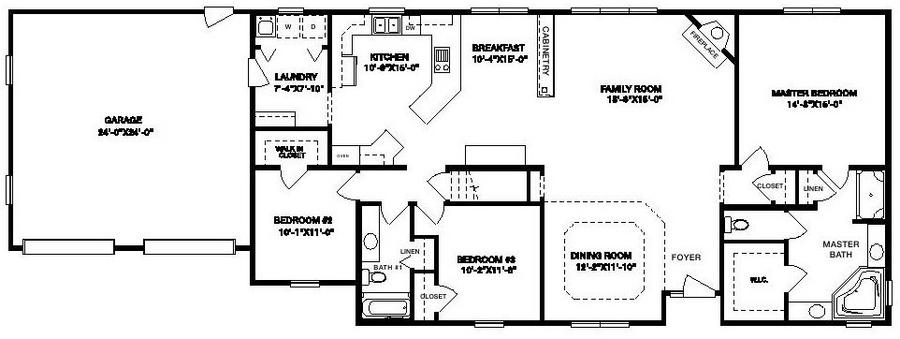
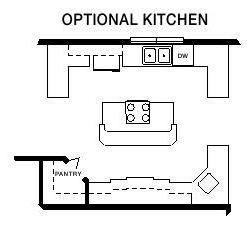
The fabulous features of the Rockefeller plan just might make you feel like a member of that famous family. The master bedroom suite offers unbounded amenities, including a great walk-in closet, linen closet, and inviting bath with a whirlpool or soaking tub, shower, and separate sinks. Another closet is conveniently close. The other two bedrooms are supremely size and flank a full bath that provides another linen closet. The family room is a masterpiece in design, with a corner fireplace and built-in cabinetry. The superior kitchen features an attractive breakfast nook and wide peninsula counter with an extra large cooktop. An optional kitchen layout is available. The Rockefeller comes with a two-car garage, front foyer, formal dining room and considerable laundry room.
Specifications
| Styles: | Traditional |
| Collection: | Generation - Ranch |
| Sq. Ft: | 1953 |
| Bedrooms: | 3 |
| Bathrooms: | 2.0 |
| Levels: | 1.0 |
| Downloads: | Standard Specs Brochure Blueprint |
| Budget: | Budget Calculator |