Floor plans
Get Your Budget Now
Find Your Impresa BuyZone
Need Financing?
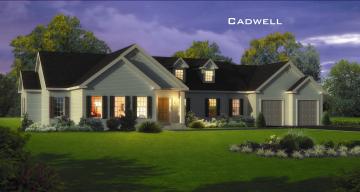
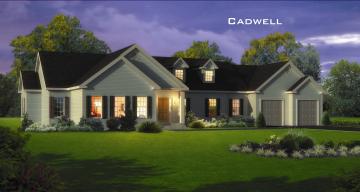
Cadwell - AAI-006
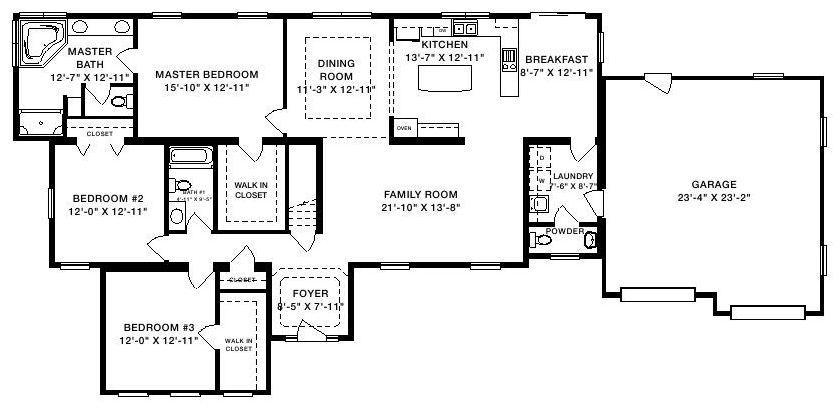
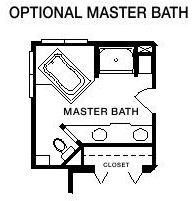
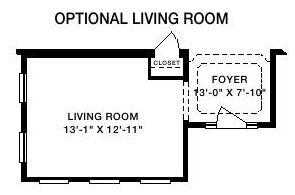
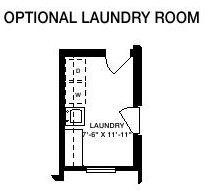
Add to the joys of owning your own home by selecting the Cadwell plan, which affords an astonishing blend of spaciousness and style. Your dining options are simply delectable, with the engaging kitchen, complete with a broad center island, flanked by a lovely breakfast room and ample formal dining room. The welcoming family room is conveniently located near the roomy front foyer, with a closet just around the corner. The master bedroom opens to a spectacular walk-in closet and a seductive master bath that provides both a full shower and a whirlpool or soaking tub as well as dual sinks. One of the two additional bedrooms also features a walk-in closet and both are located near another full bath. The Cadwell also delivers a two-car garage, laundry room and powder room. There are optional layouts for the living room, master bath and laundry room.
Specifications
| Styles: | Traditional |
| Collection: | Generation - Ranch |
| Sq. Ft: | 2025 |
| Bedrooms: | 3 |
| Bathrooms: | 2.5 |
| Levels: | 1.0 |
| Downloads: | Standard Specs Brochure Blueprint |
| Budget: | Budget Calculator |