Floor plans
Get Your Budget Now
Find Your Impresa BuyZone
Need Financing?
Parksley - NLE-111
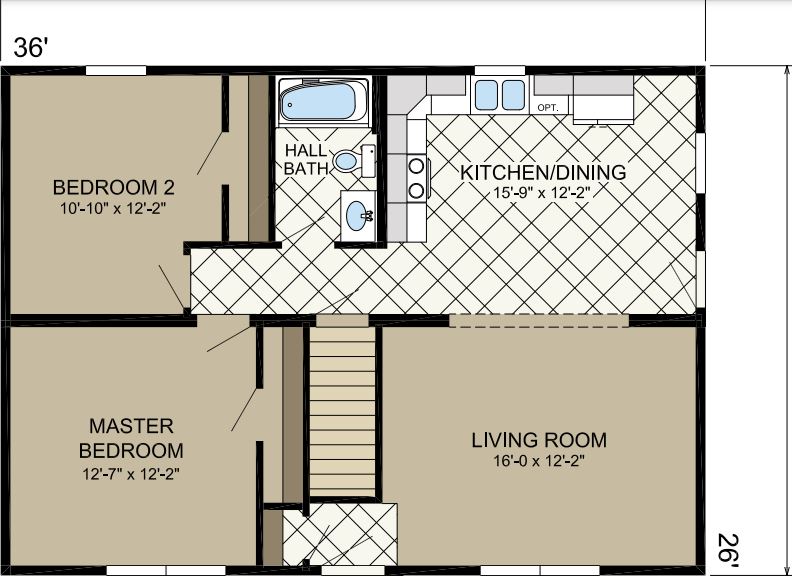
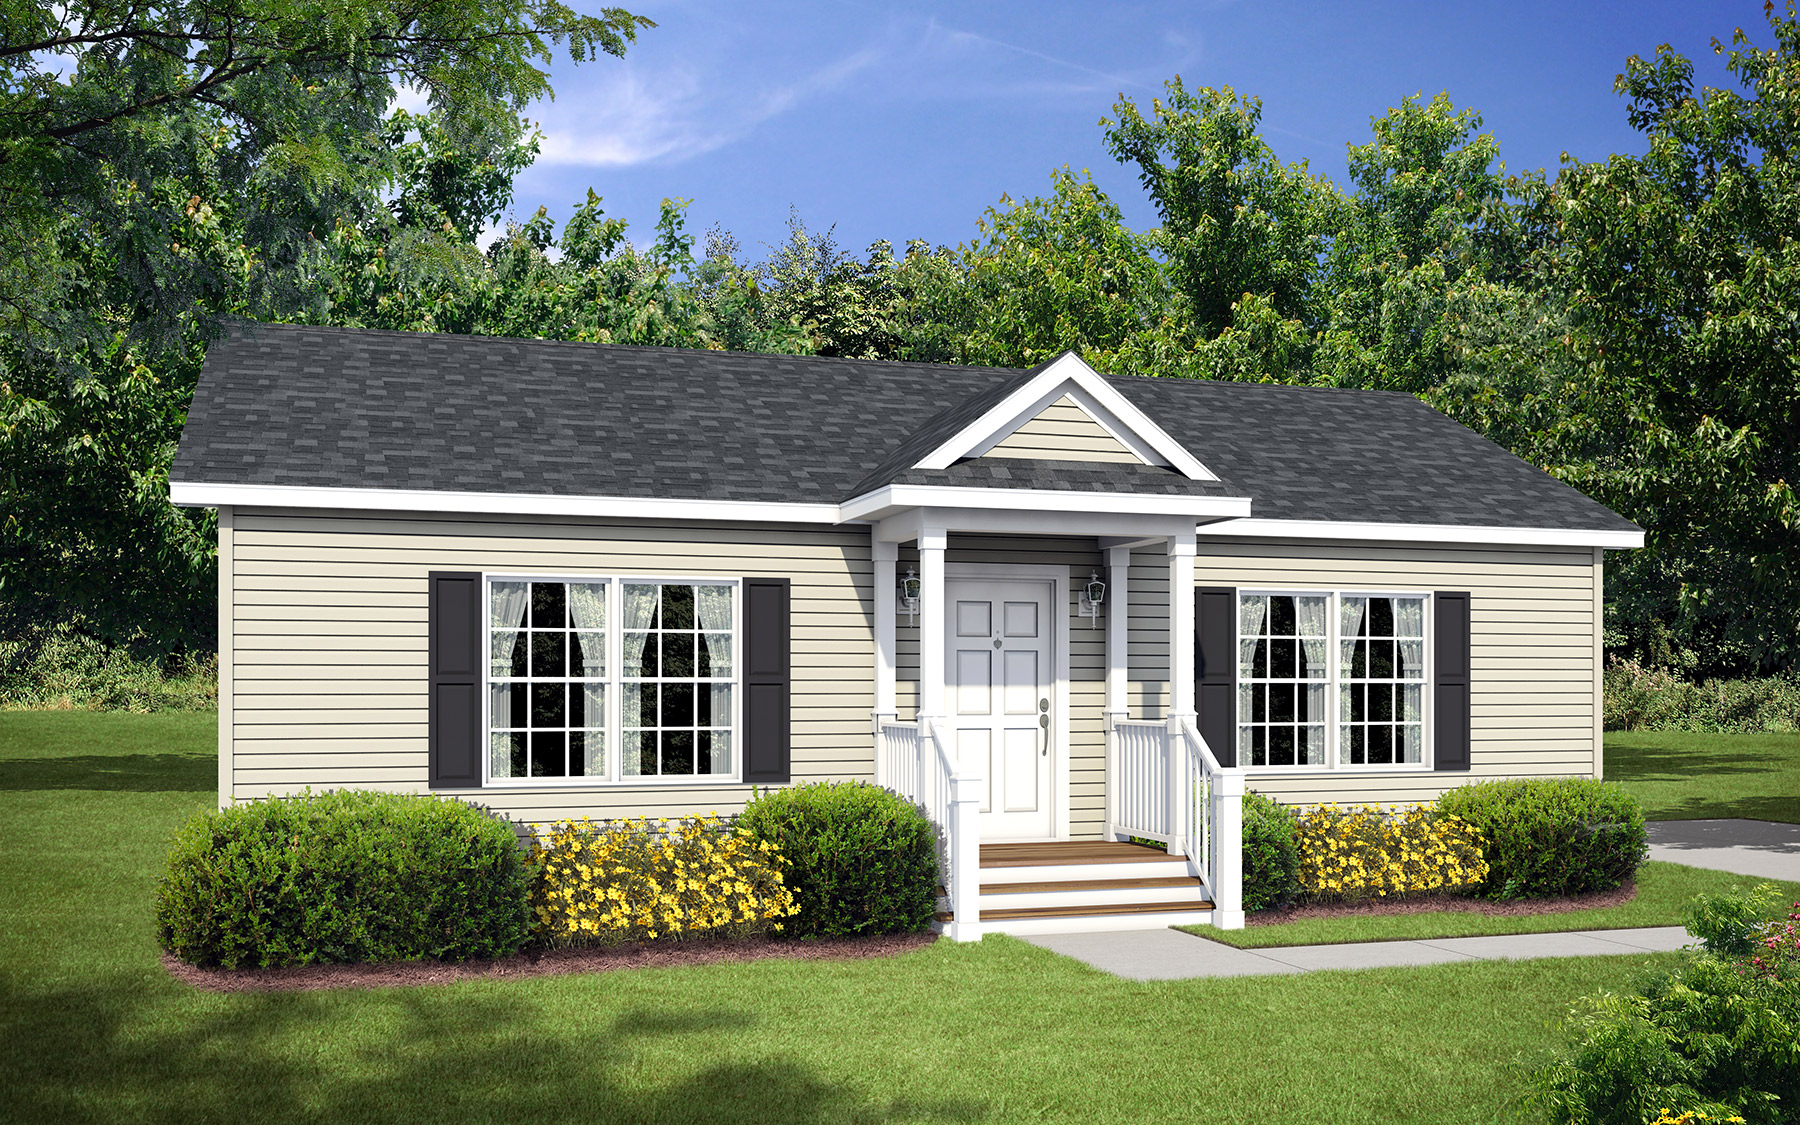
The Parksley welcomes you with a charming front porch that exudes a sense of warmth and hospitality. As you enter the home, you'll find a spacious and inviting living room, perfect for relaxing or entertaining guests. The open floor plan seamlessly connects the living room to the dining area and kitchen, creating a cohesive and inclusive space for social gatherings and family activities. With its stylish design, functional layout, and attention to detail, the Parksley home plan is an ideal choice for those seeking a comfortable and modern living space.
Specifications
| Styles: | Traditional |
| Collection: | Edge Collection |
| Sq. Ft: | 936 |
| Bedrooms: | 2 |
| Bathrooms: | 1 |
| Levels: | 1 |
| Downloads: | Standard Specs Brochure |
| Budget: | Budget Calculator |
Optional Features
Green CertificationEnergy Star