Floor plans
Get Your Budget Now
Find Your Impresa BuyZone
Need Financing?
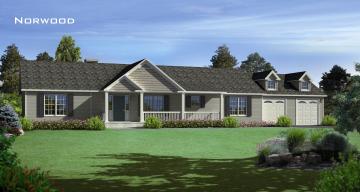
Norwood - EGR-022
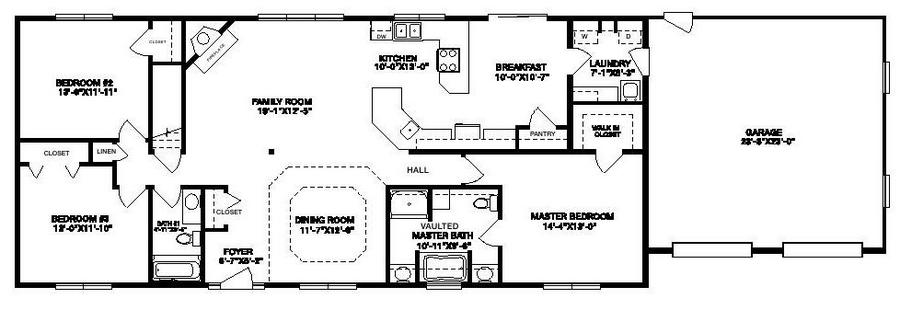
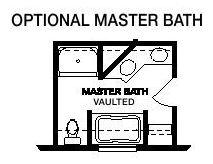
Enjoy the luxury of a private master bath with a vaulted ceiling - just one of many special touches on the Norwood plan. Set off by a private hallway, the master bedroom also opens to a luxurious walk-in closet. Most notable, however, is the sweeping layout of the kitchen and breakfast room, with a large pantry and sensational counter space. The family room is graced by a corner fireplace and the formal dining room beckons invitingly for special gatherings. The Norwood also features two additional extensive bedrooms with another full bath, as well as a two-car garage, a laundry room, a front foyer and extra closet space.
Specifications
| Styles: | Traditional |
| Collection: | Generation - Ranch |
| Sq. Ft: | 1760 |
| Bedrooms: | 3 |
| Bathrooms: | 2.0 |
| Levels: | 1.0 |
| Downloads: | Standard Specs Brochure Blueprint |
| Budget: | Budget Calculator |
Optional Features
Green CertificationEnergy StarGarage Included