Floor plans
Get Your Budget Now
Find Your Impresa BuyZone
Need Financing?
New Huntington II - SCS-023
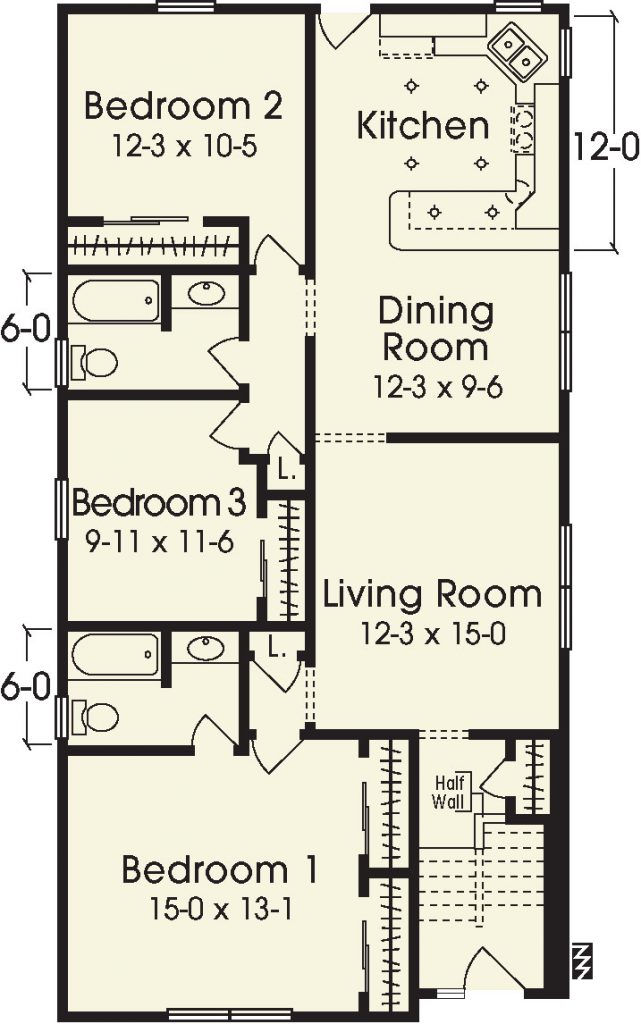
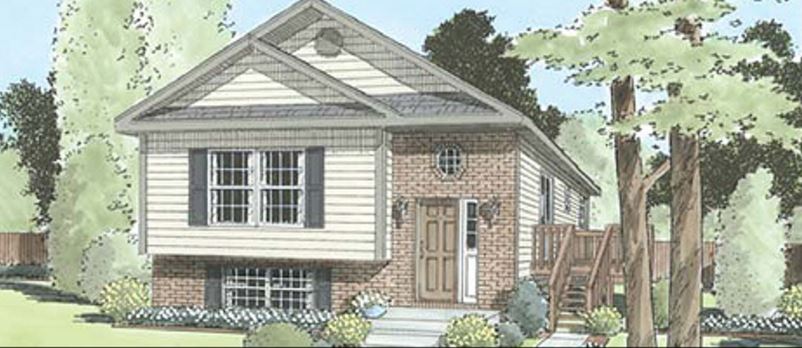
This versatile floor plan can be adjusted for ranch or bi-level living and is perfect for a lot with width constrictions. It features a nice foyer entry with all open family space of living, dining and kitchen to the right and three nice sized bedrooms to the left. Note: Bi-Level homes include a front door with sidelight.
Specifications
| Styles: | Traditional |
| Collection: | Custom Select |
| Sq. Ft: | 1344 |
| Bedrooms: | 3 |
| Bathrooms: | 2.0 |
| Levels: | 1 |
| Downloads: | Standard Specs Brochure |
| Budget: | Budget Calculator |
Optional Features
Green CertificationEnergy Star