Floor plans
Get Your Budget Now
Find Your Impresa BuyZone
Need Financing?
Winchester II - SCS-021
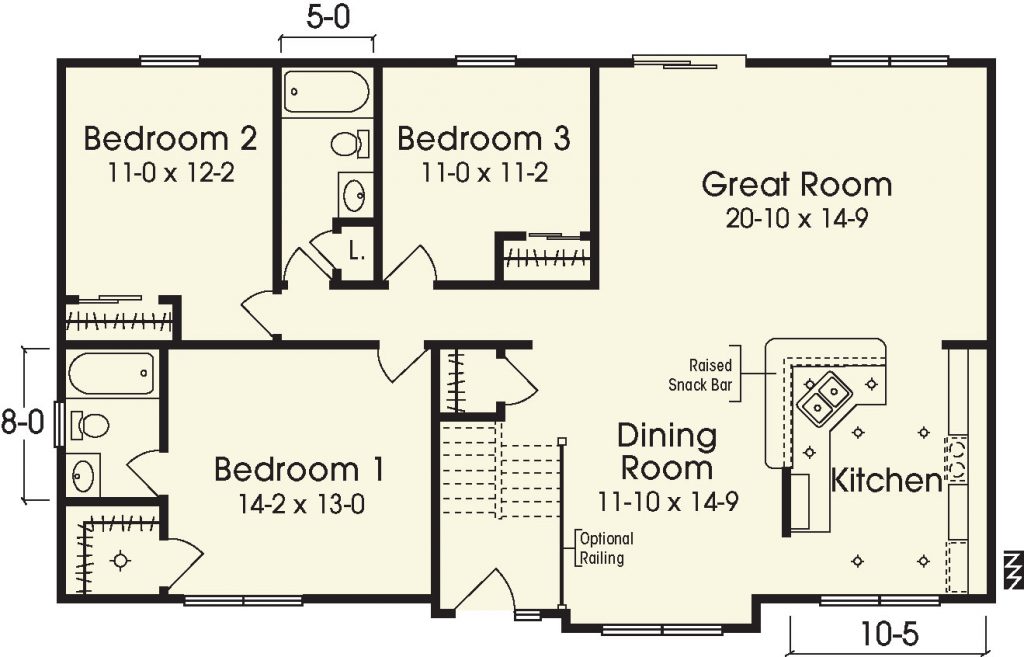
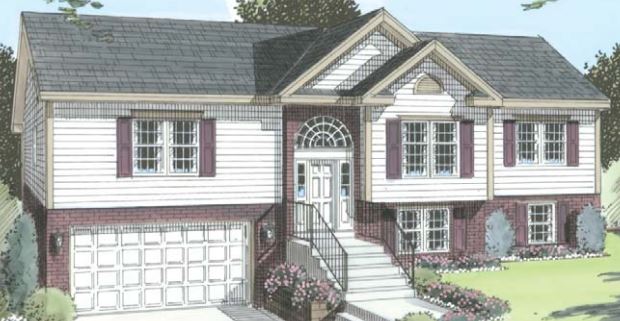
The Winchester is perfect for a family with school-aged children. The kitchen is open to the dining room and great room and has a raised snack bar. The kids can sit at the bar while they do their homework and you prepare dinner or they can be watching TV while you are doing the clean up after the family meal. This elevation features a standard projected dining room, dormer, and gable eave returns complimented by optional window mantles, grills, elongated window in the dining room, double sidelights, circle top window, gable vent and raised panel shutters.
Specifications
| Styles: | Traditional |
| Collection: | Custom Select |
| Sq. Ft: | 1471 |
| Bedrooms: | 3 |
| Bathrooms: | 2.0 |
| Levels: | 1 |
| Downloads: | Standard Specs Brochure |
| Budget: | Budget Calculator |
Optional Features
Green CertificationEnergy Star