Floor plans
Get Your Budget Now
Find Your Impresa BuyZone
Need Financing?
Model VIII - IML-008
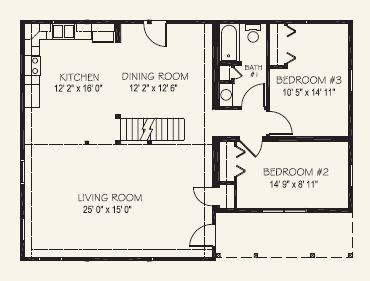
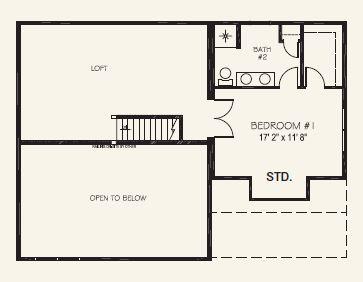
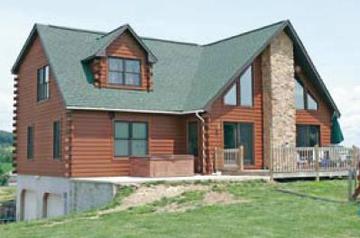
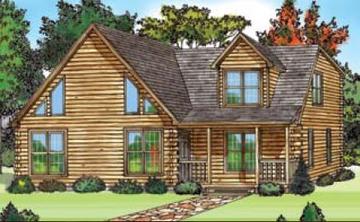
The Model VIII is a modern and spacious home plan designed to provide a comfortable and stylish living experience. With a total living area of 2,125 square feet, this home features three bedrooms, two bathrooms, and a large open-concept living space that is perfect for family gatherings and entertaining guests.
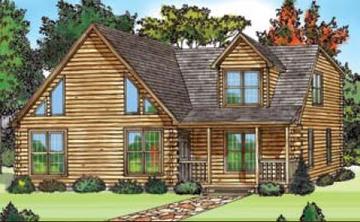
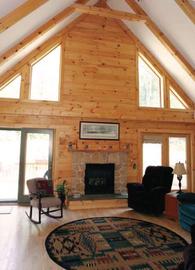
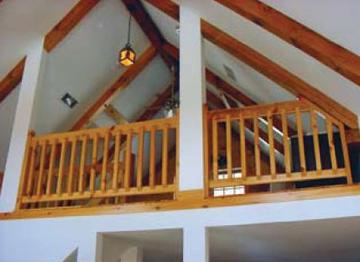
The exterior of the Model VIII features a rustic log design with large windows that allow plenty of natural light to flood the interior. Upon entering the home, you are greeted by the expansive living room, kitchen, and dining area.
The kitchen features plenty of storage space, and modern appliances. The dining area is bright and airy.
The main level features 2 bedrooms and a full bath.
The master bedroom is located on the second floor and has a large walk in closet and and ensuite bathroom with dual sinks and shower.
The Model VIII is a perfect option for families or anyone who enjoys modern and spacious living. The home can be customized to meet specific needs and preferences, making it a versatile and attractive choice for a variety of lifestyles.
Specifications
| Styles: | Chalet Log Style |
| Collection: | |
| Sq. Ft: | 2125 |
| Bedrooms: | 3 |
| Bathrooms: | 2.0 |
| Levels: | 2 |
| Downloads: | Standard Specs Brochure |
| Budget: | Budget Calculator |