Floor plans
Get Your Budget Now
Find Your Impresa BuyZone
Need Financing?
Model VII - IML-007
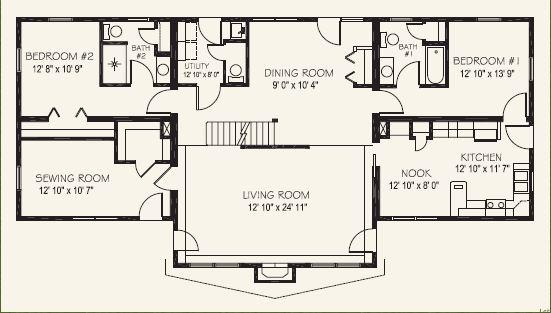
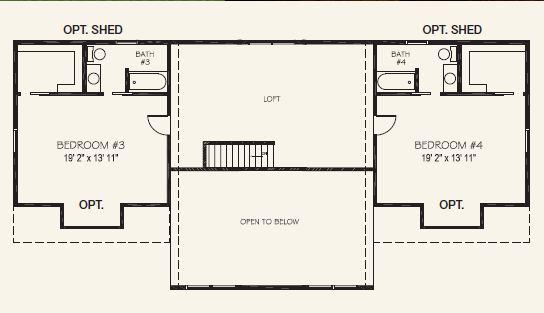
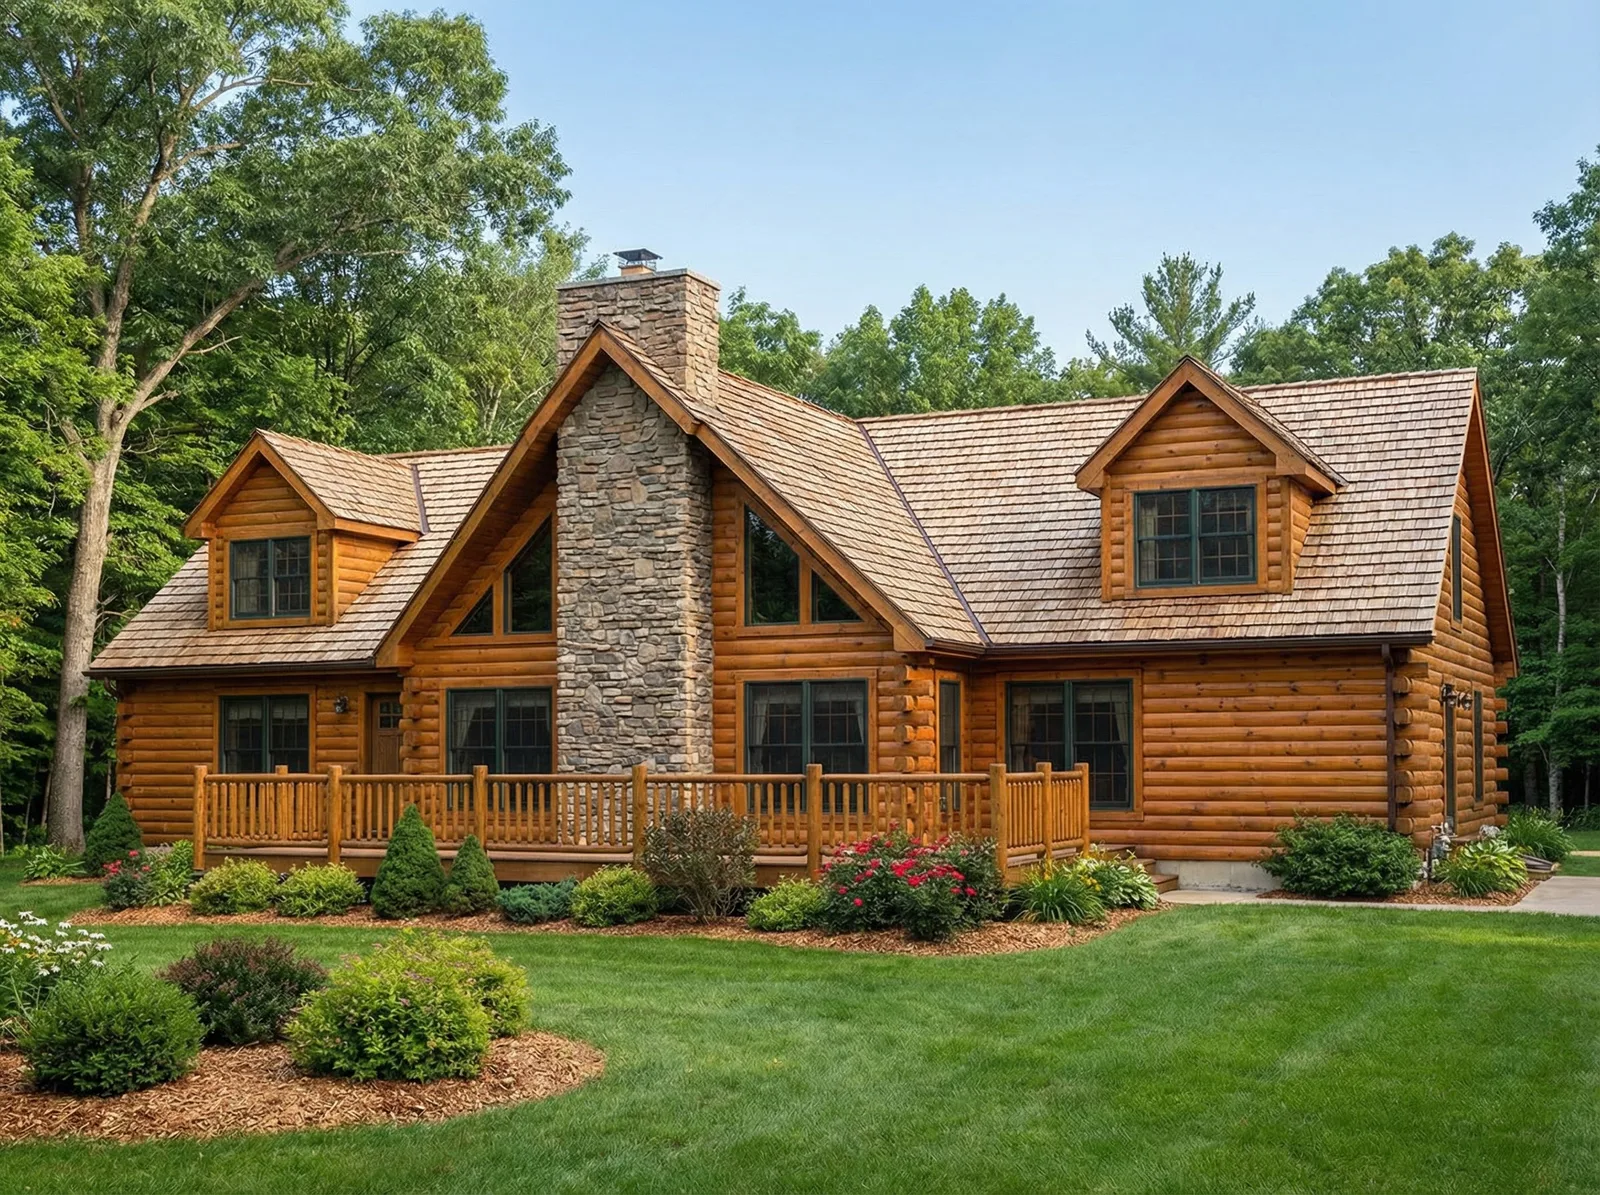
The Model VII home plan is a modern and spacious 1.5 story design. It features a large open-concept living area that seamlessly blends the kitchen, dining, and living rooms. There is a bonus room on the main floor to use as a guest room or whatever your heart desires. The home has four bedrooms, including a master suite with a walk-in closet and a private bathroom. The 2nd main floor bedroom has access to a half bathroom. There is enough space upstairs for 2 more bedrooms and 1-2 bathrooms, and a loft area. Separate laundry room for added convenience. The home offers an outdoor area for entertaining or just to enjoy the view. The home has a log and brick exterior.
Specifications
| Styles: | Chalet Log Style |
| Collection: | |
| Sq. Ft: | 3213 |
| Bedrooms: | 4 |
| Bathrooms: | 2.5 |
| Levels: | 1.5 |
| Downloads: | Standard Specs Brochure |
| Budget: | Budget Calculator |
Optional Features
Green CertificationEnergy Star