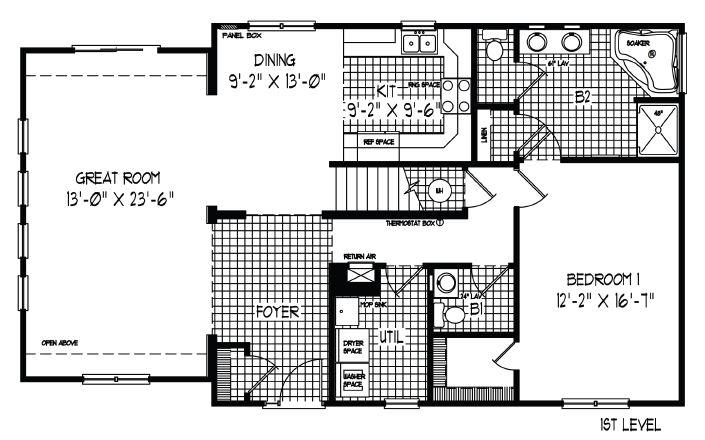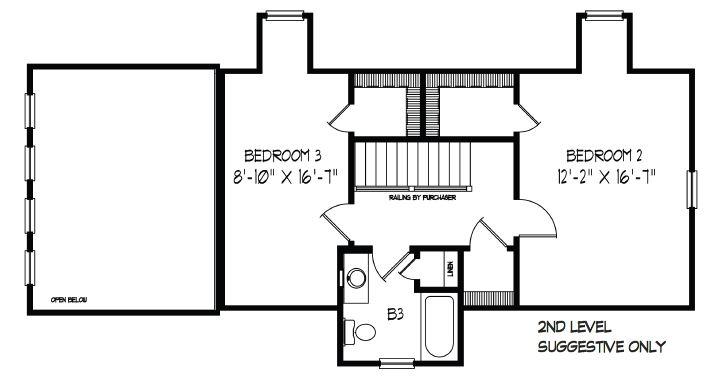
Floor plans
Get Your Budget Now
Find Your Impresa BuyZone
Need Financing?
Laurel Bay B - MCC-005
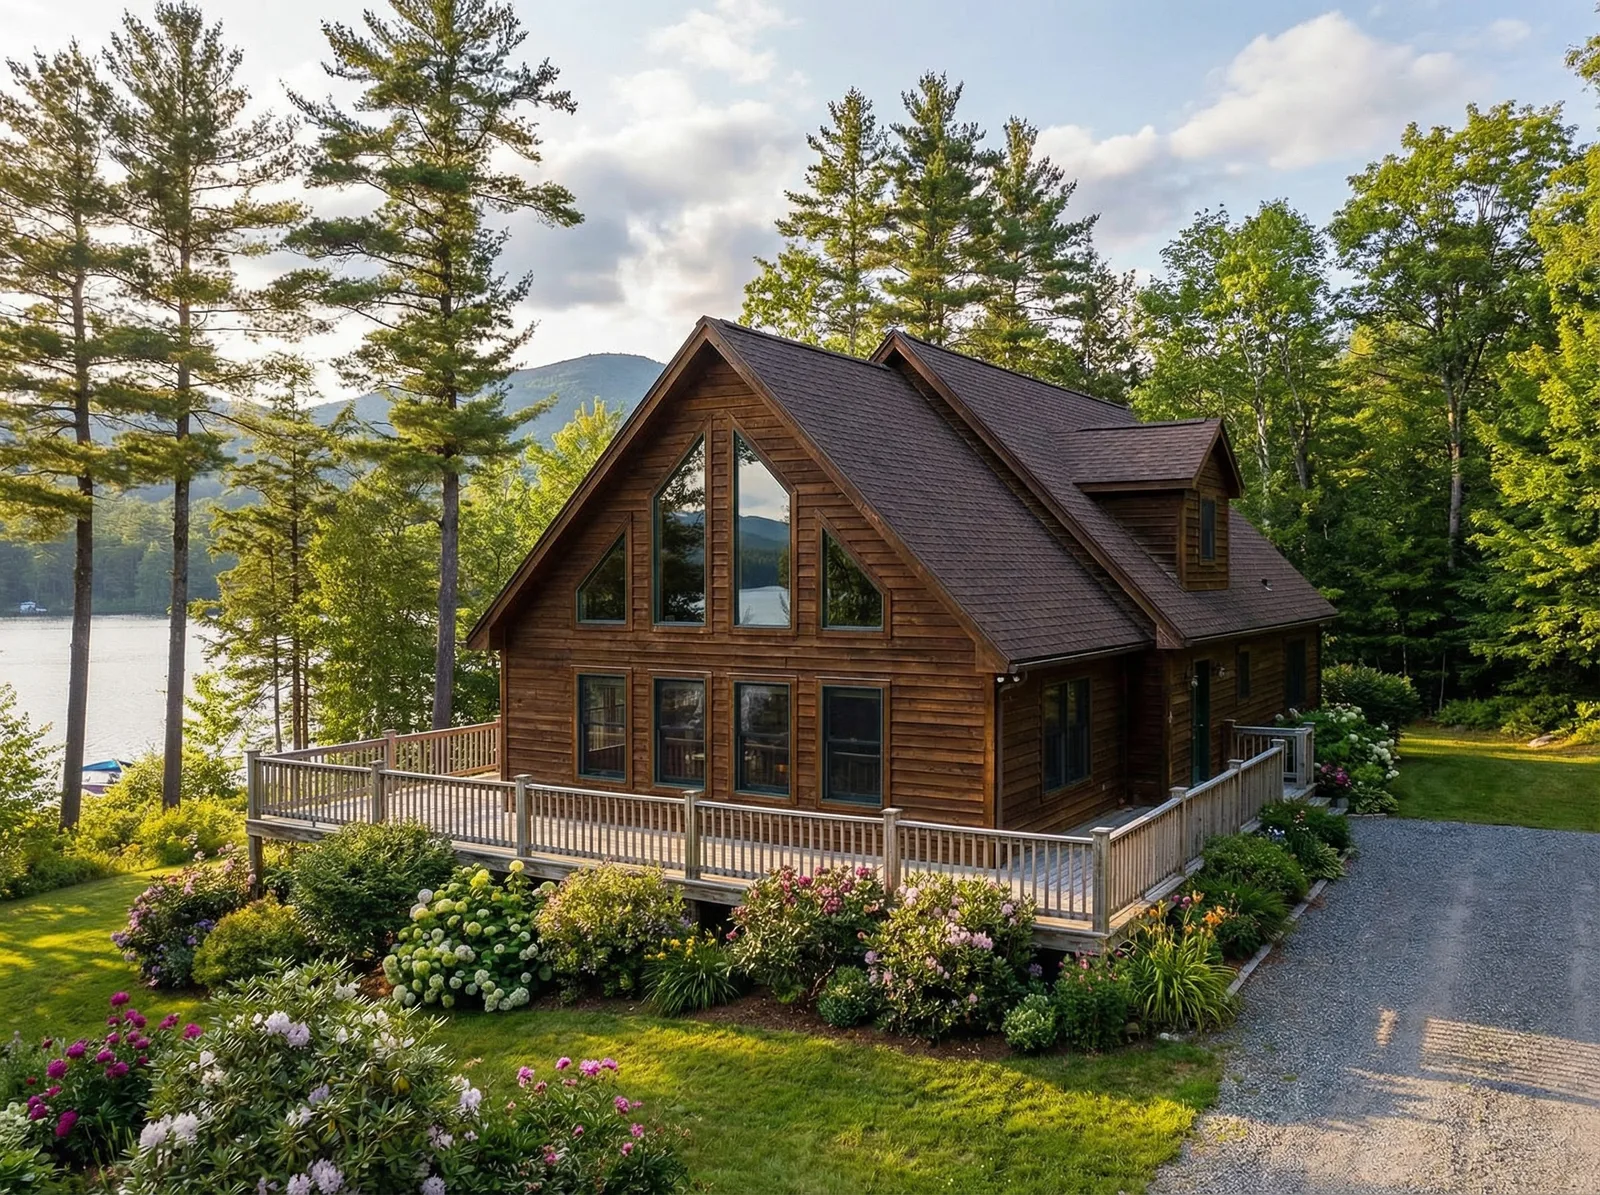
The Laurel Bay B home plan is a spacious and elegant ranch-style home that spans 1,921square feet. It features an open concept layout with a large great room, kitchen, and dining area. The master suite includes a walk-in closet and a private bathroom with a dual-sink vanity, walk-in shower, and separate soaking tub. Two additional bedrooms share a second full bathroom on the upper floor. There is a laundry room located on the main level for added convenience. This home also includes a front deck.
Specifications
| Styles: | Cabin Chalet Coastal Jersey Shore |
| Collection: | Cabin Collection |
| Sq. Ft: | 1921 |
| Bedrooms: | 3 |
| Bathrooms: | 2.5 |
| Levels: | 1.0 |
| Downloads: | Standard Specs Brochure |
| Budget: | Budget Calculator |
Optional Features
Green CertificationEnergy Star