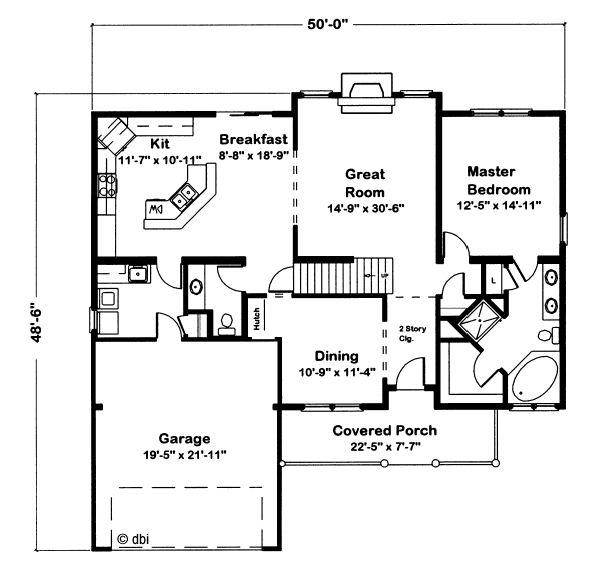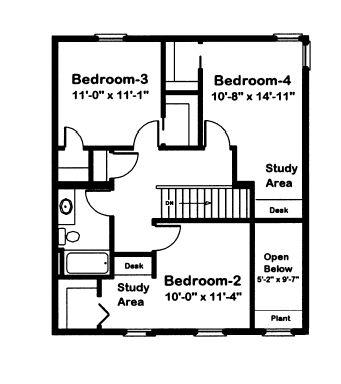
Floor plans
Get Your Budget Now
Find Your Impresa BuyZone
Need Financing?
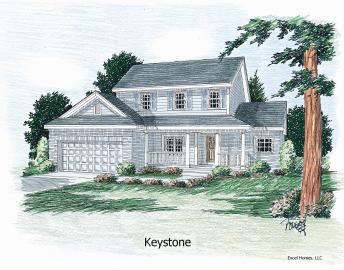
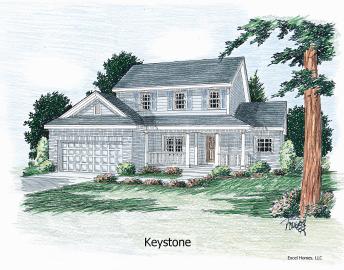
Keystone - EEL-015
A trio of shuttered windows top a pleasing porch. Inside, guests are greeted by a 2-story entry with a sunlit plant shelf. In the dining room, a recessed hutch space keeps floor space free so that both leaves can be used in the table. Upstairs, the children will have plenty of room for work and play. Bedrooms 2 and 4 have built-in desks in special study areas and walk- in closets. Bedroom 3 has two closets.
Specifications
| Styles: | Traditional |
| Collection: | Easy Living |
| Sq. Ft: | 2168 |
| Bedrooms: | 4 |
| Bathrooms: | 2.5 |
| Levels: | 2.0 |
| Downloads: | Standard Specs Brochure Blueprint |
| Budget: | Budget Calculator |
Optional Features
Green CertificationEnergy StarGarage Included