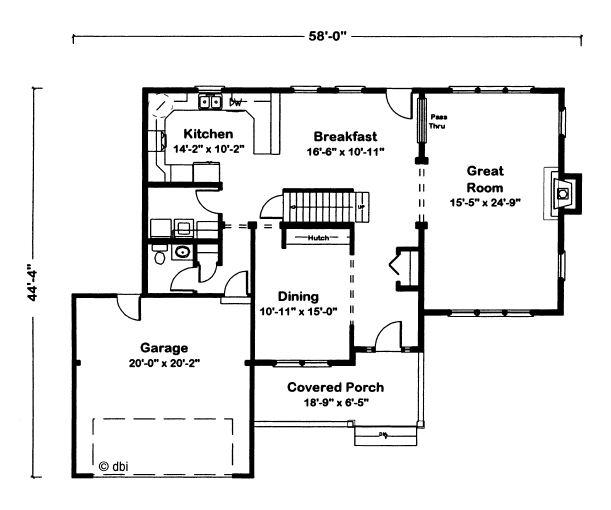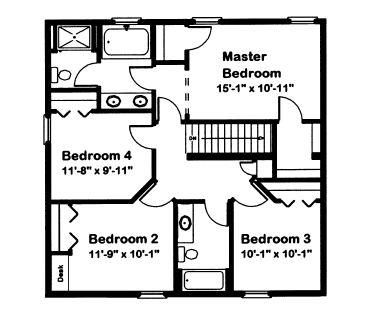
Floor plans
Get Your Budget Now
Find Your Impresa BuyZone
Need Financing?
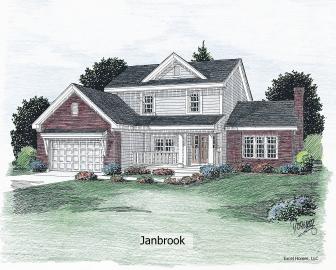
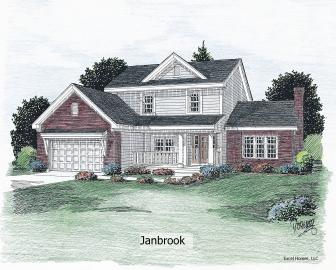
Janbrook - EEL-014
A pair of columns neatly frames the entrance of this charming asymmetrical home. The roomy dining room wi th built - in hutch provides the perfect setting for festive holiday dinners with all the trimmings. A passthru between the breakfast area and great room offers a handy spot to line up refreshments. And pulling up a chair for extra guests for everyday meals won't be a problem in the long breakfast area.
Specifications
| Styles: | Traditional |
| Collection: | Easy Living |
| Sq. Ft: | 2252 |
| Bedrooms: | 4 |
| Bathrooms: | 2.5 |
| Levels: | 2.0 |
| Downloads: | Standard Specs Brochure Blueprint |
| Budget: | Budget Calculator |
Optional Features
Green CertificationEnergy StarGarage Included