Floor plans
Get Your Budget Now
Find Your Impresa BuyZone
Need Financing?
Homestead V - ICH-062
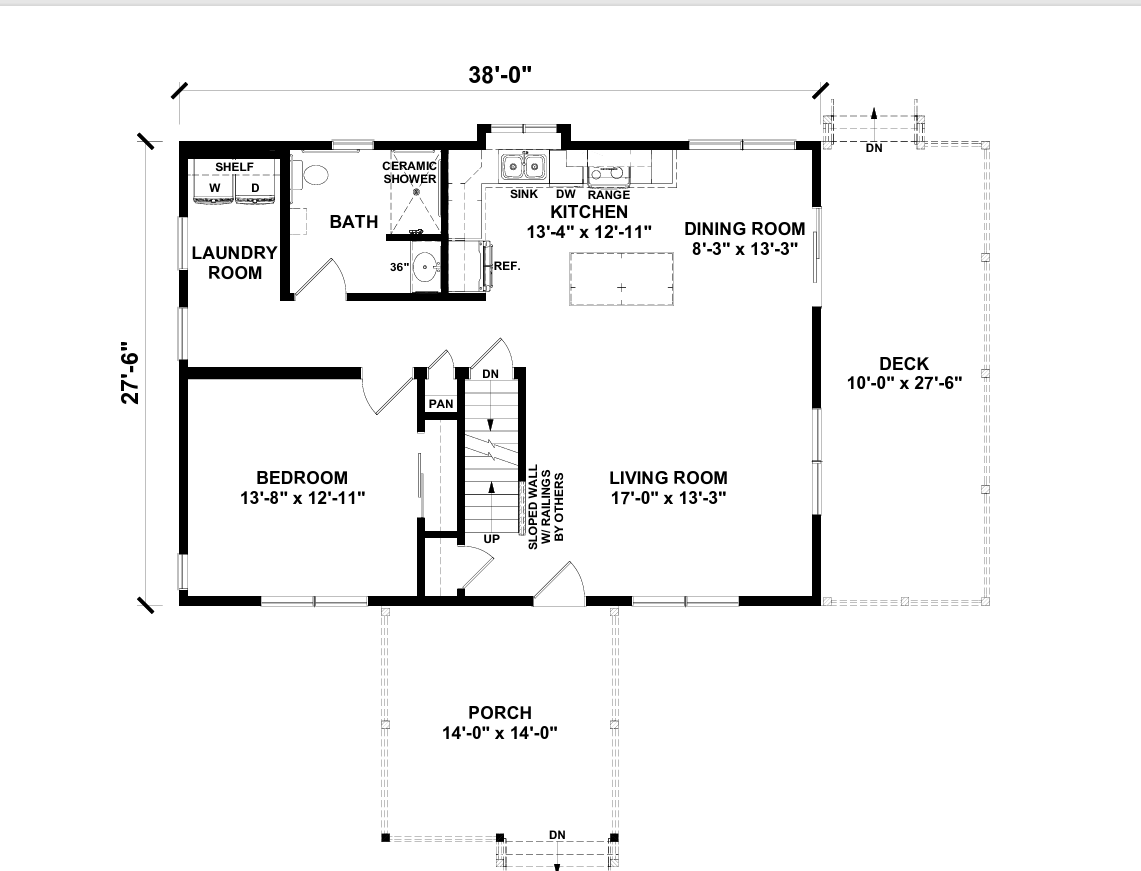
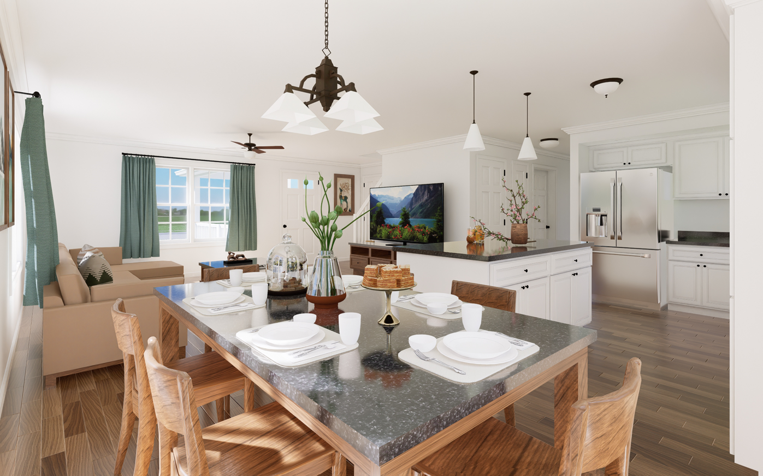
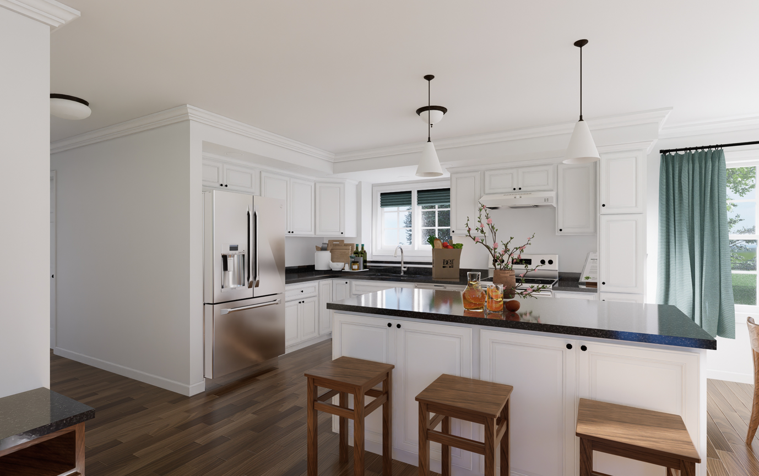
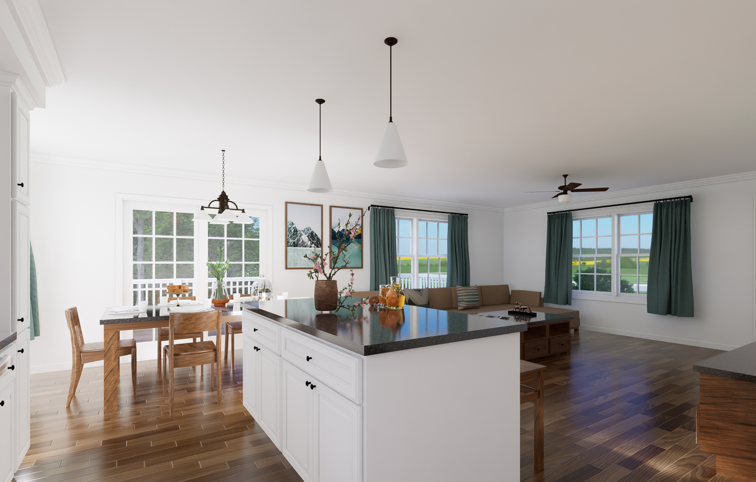
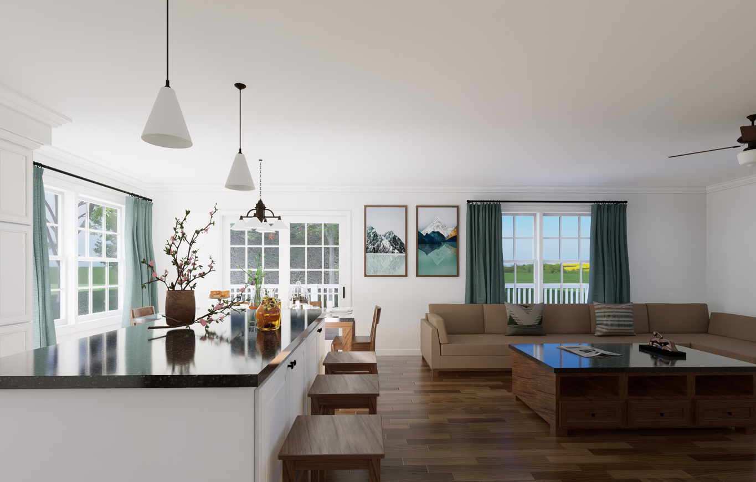
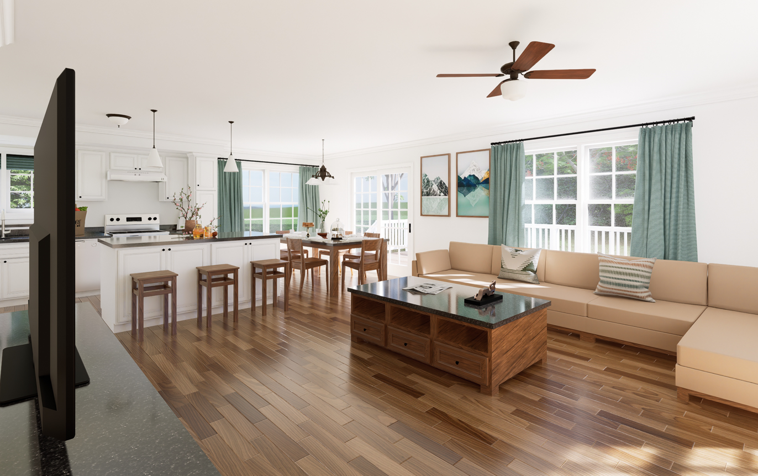
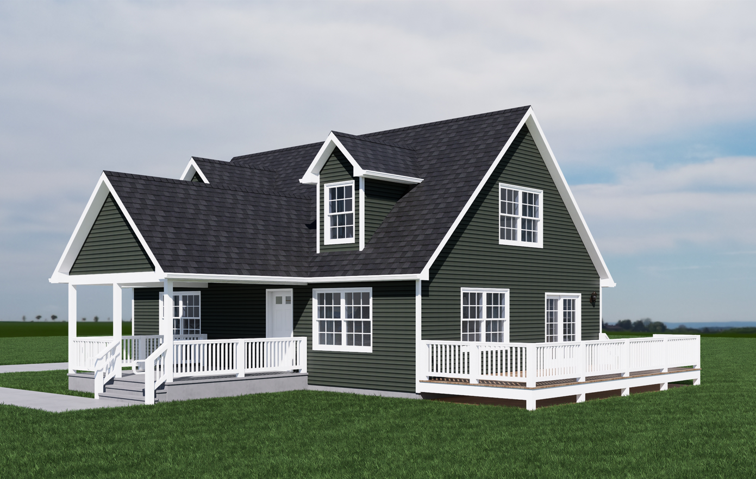
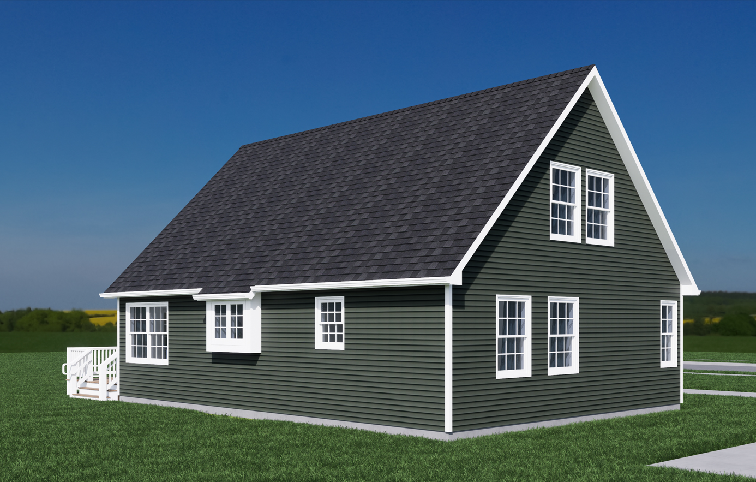
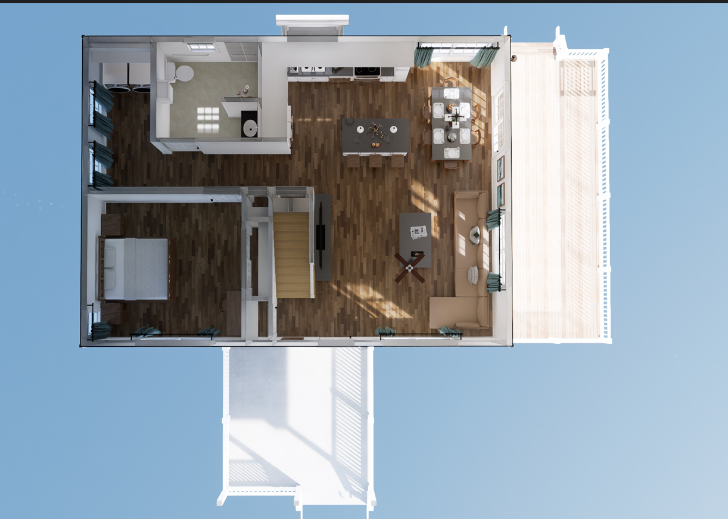
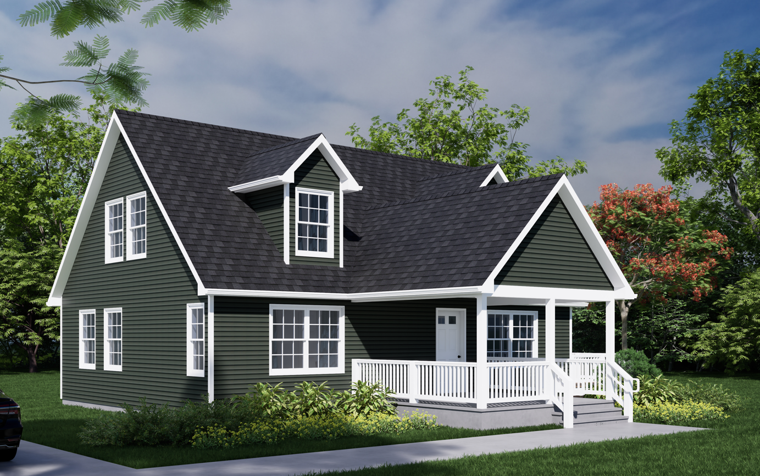
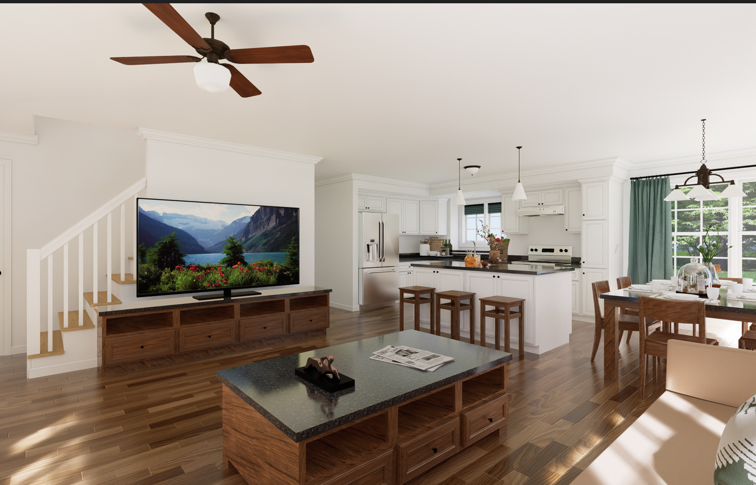
This home is compact yet efficient, perfect for a couple, or individual who values simplicity and functionality without sacrificing comfort. The main living area combines the kitchen, dining, and living spaces into one open-concept area. This design helps create a more spacious and airy feel, making the home seem larger than its actual footprint. The kitchen has an island that is convenient for meal prep or visiting with guests as you prepare a meal.
Upgrades Included: Red oak stairs with white risers, painted cabinets, hanstone quartz countertop, ADA vanity in master bath, Electric baseboard heating.
Onsite by Others: Deck and porch onsite by others, flooring not included, appliances not included.
Specifications
| Styles: | Traditional |
| Collection: | Impresa Custom |
| Sq. Ft: | 1676 |
| Bedrooms: | 1 |
| Bathrooms: | 1 |
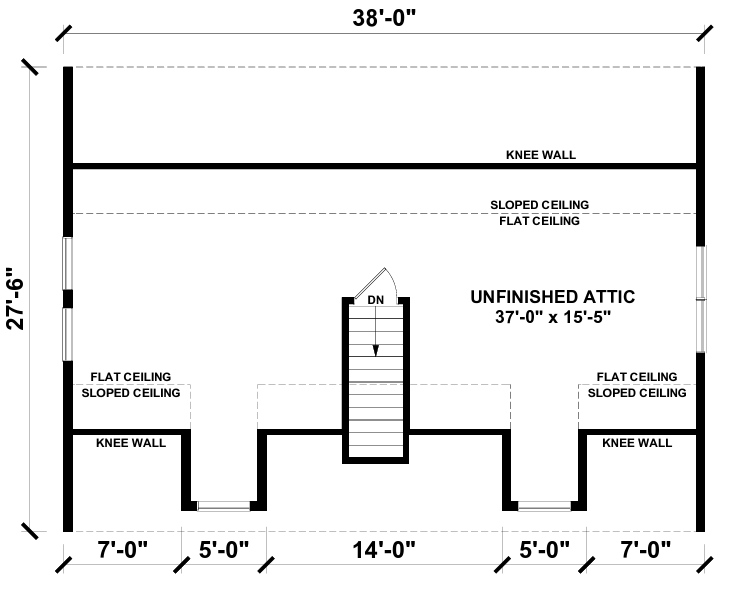
| Levels: | 1.5 |
| Downloads: | Standard Specs Brochure Blueprint |
| Budget: | Budget Calculator |
Optional Features
Green CertificationEnergy Star