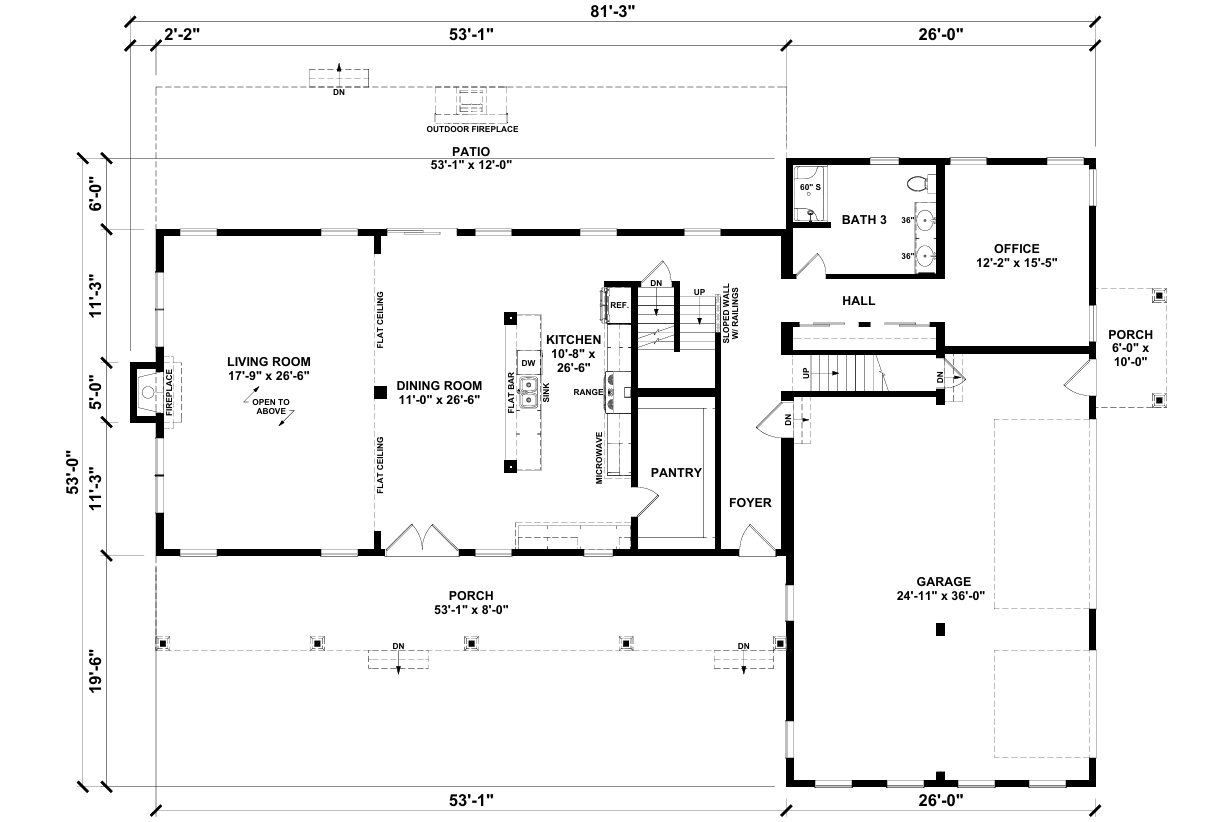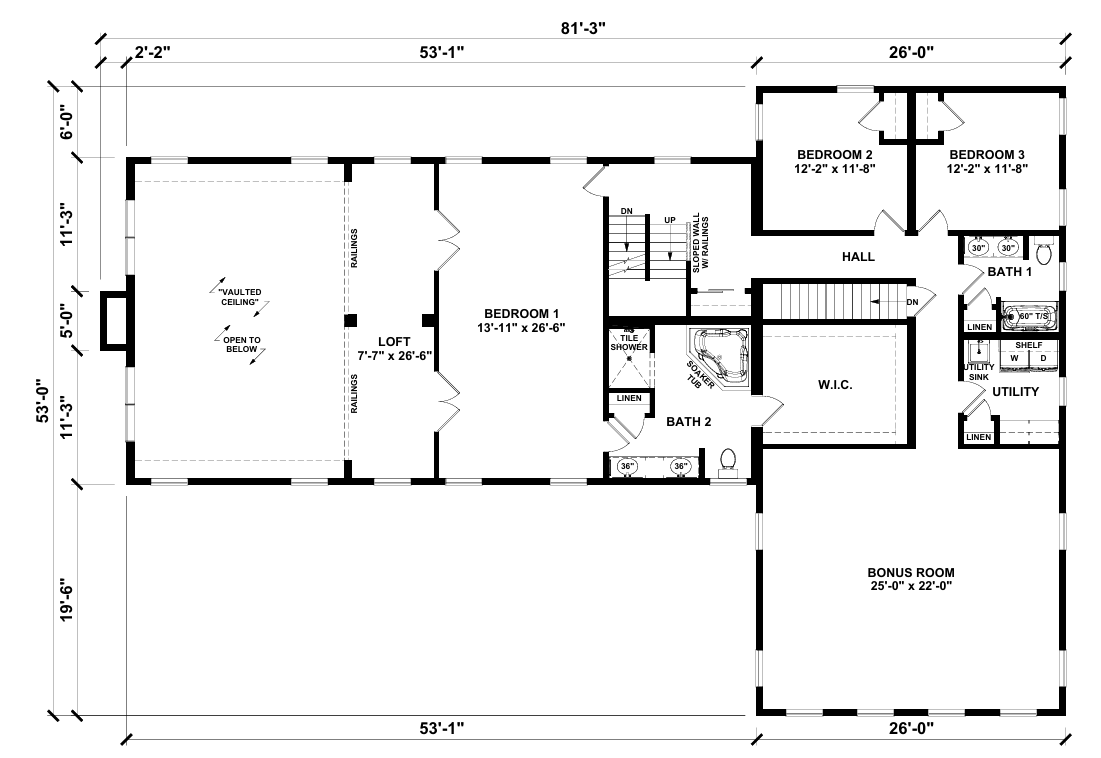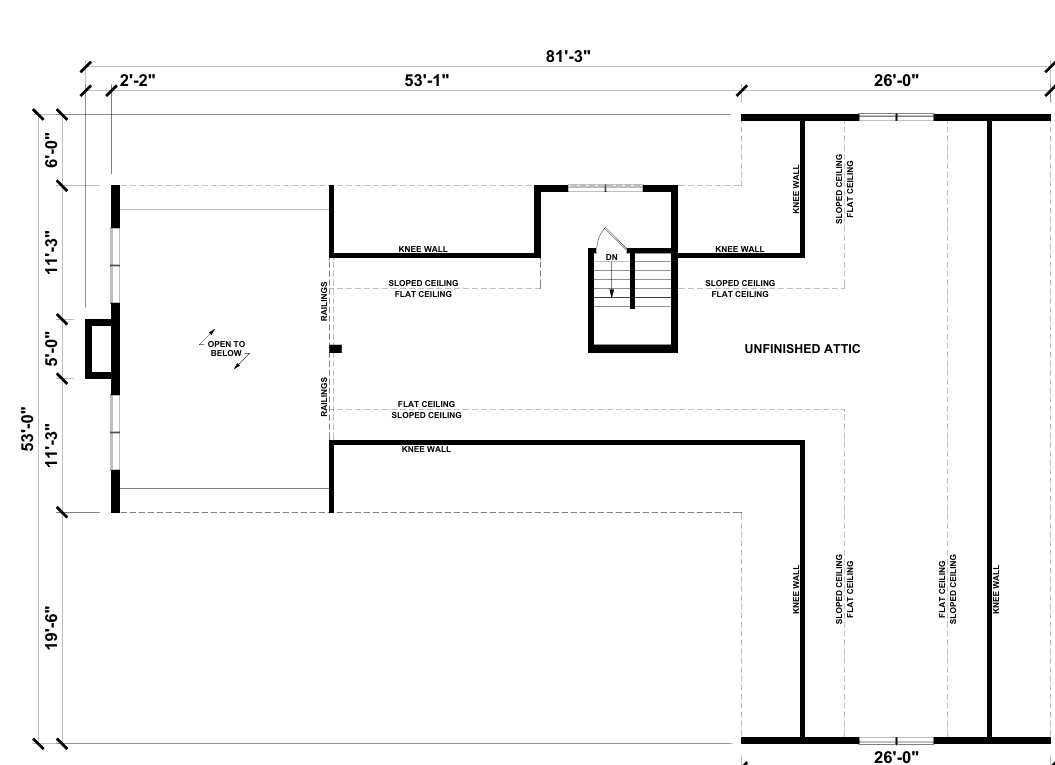
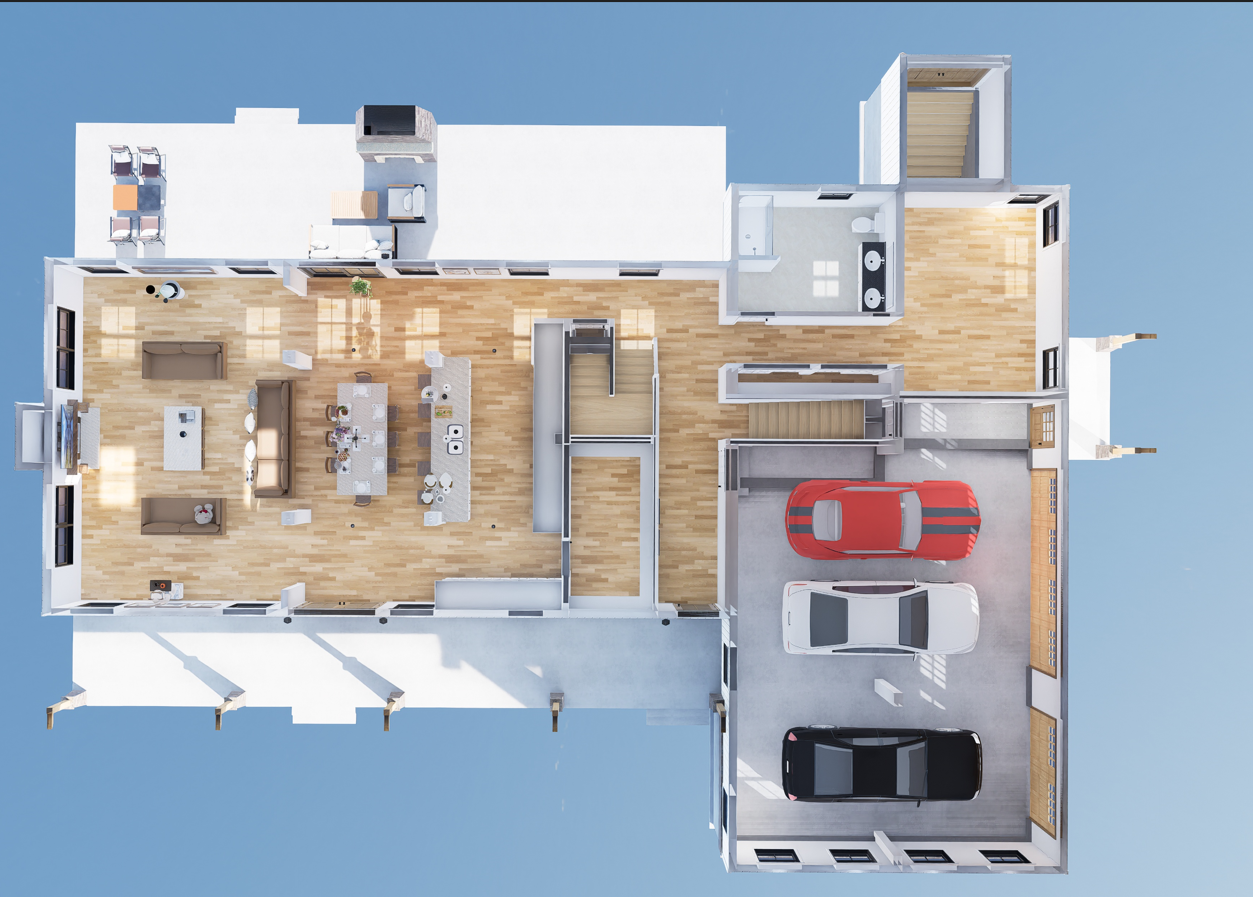
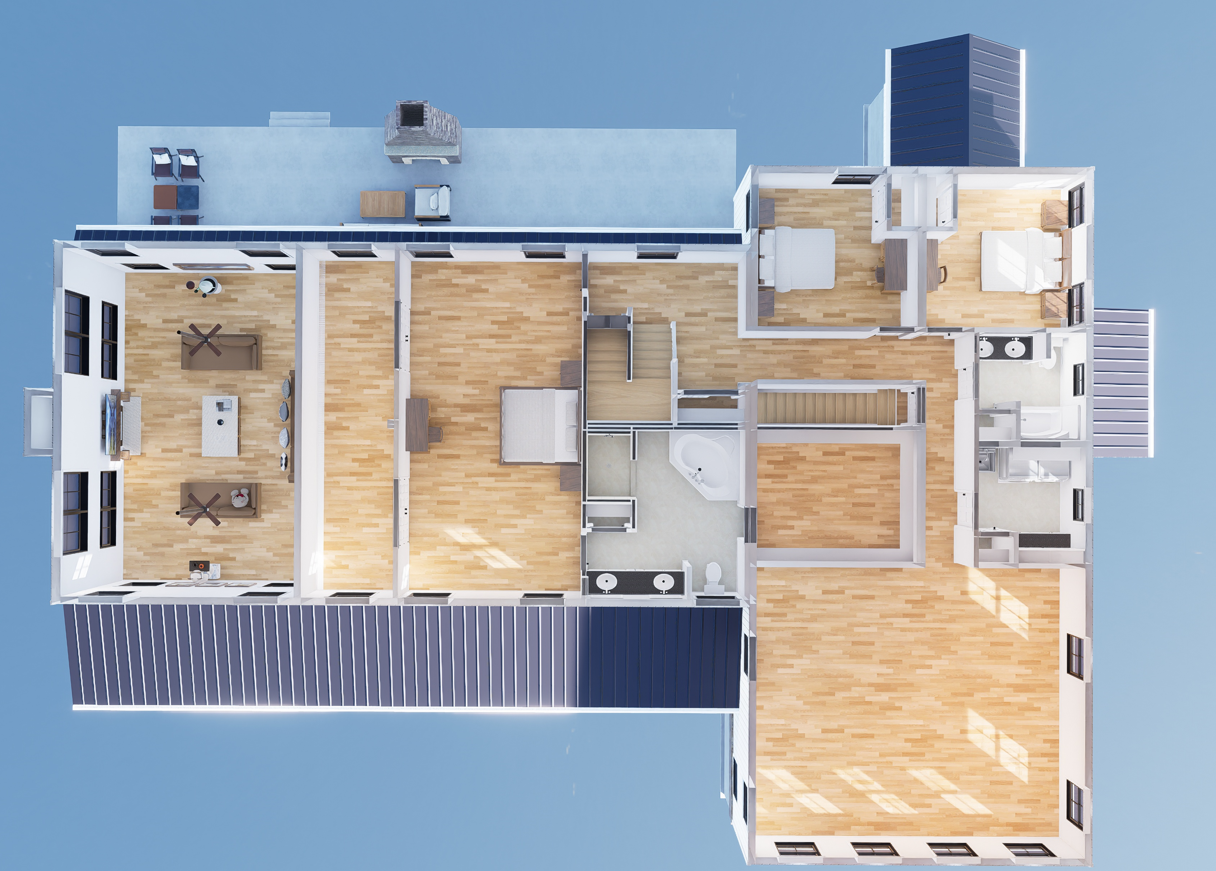
Floor plans
Get Your Budget Now
Find Your Impresa BuyZone
Need Financing?
Homestead Retreat - ICH-087
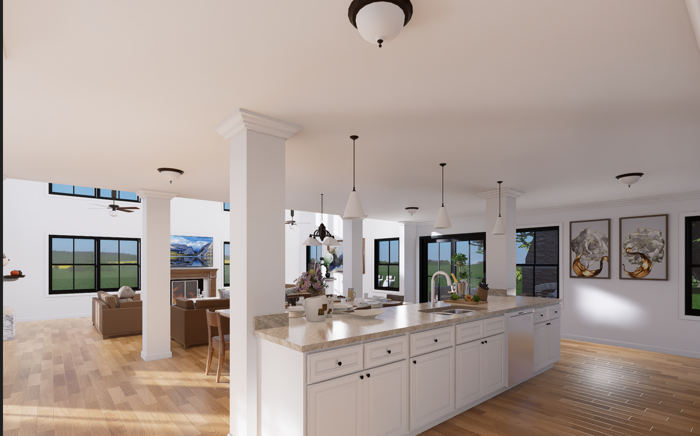
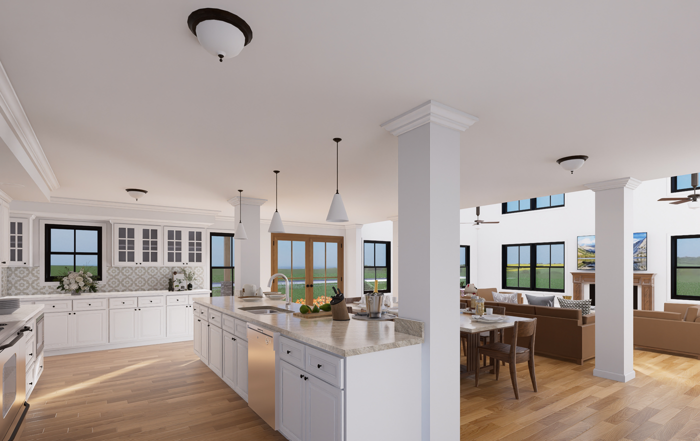
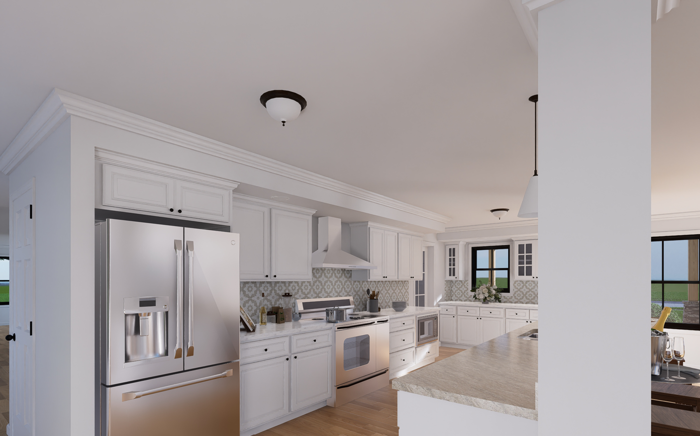
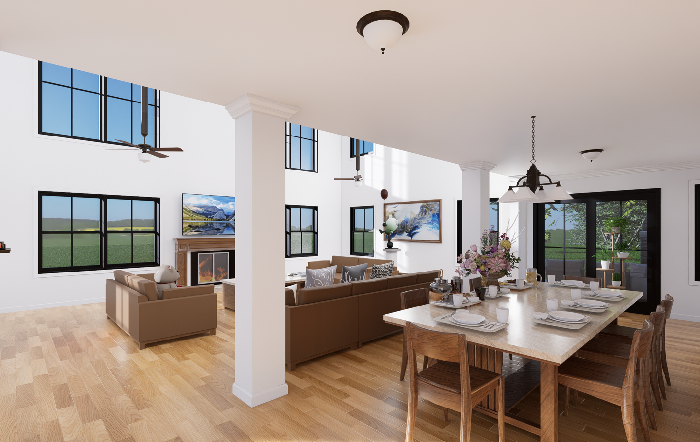
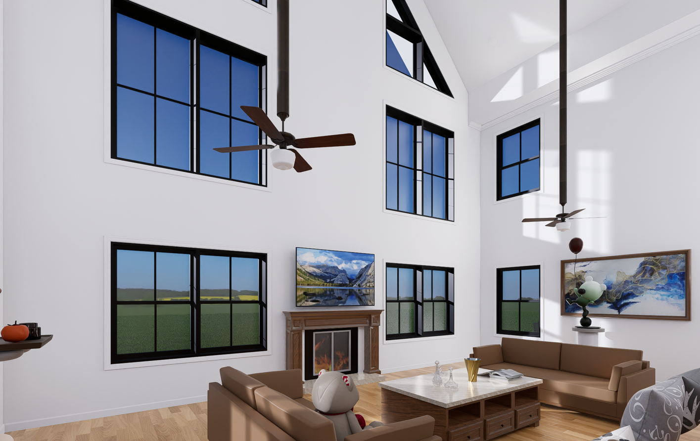
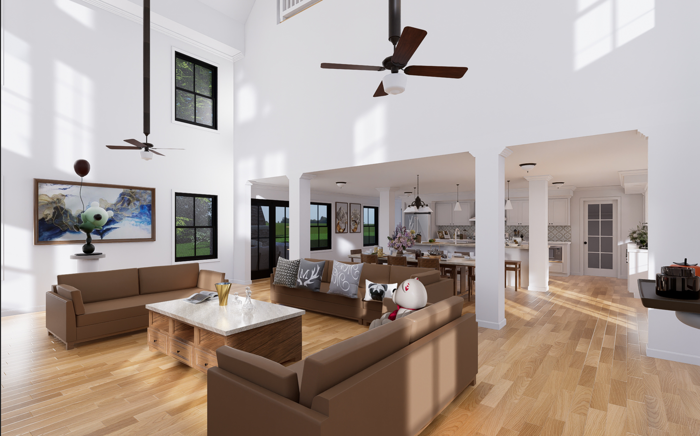
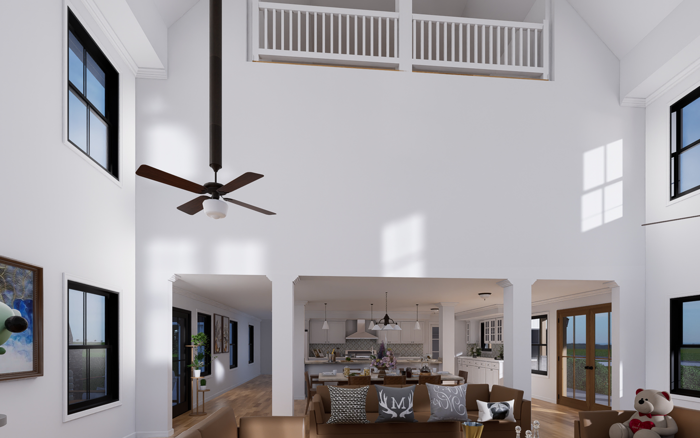
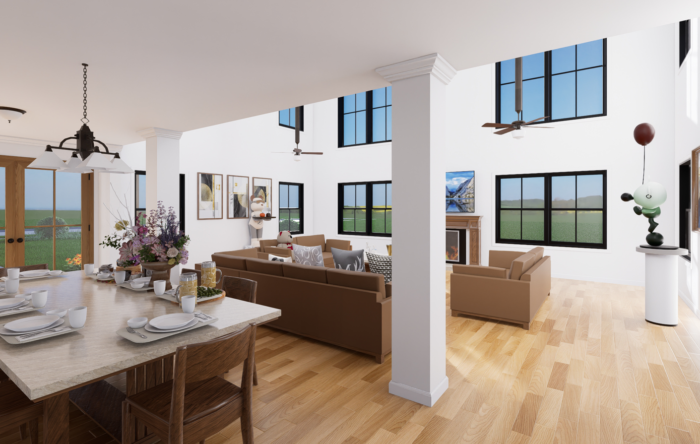
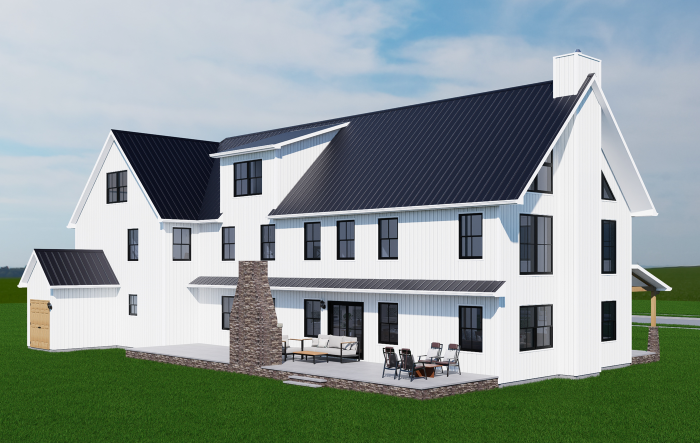
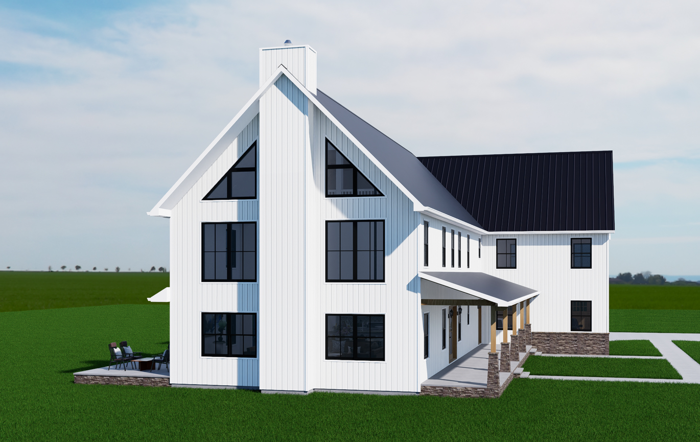
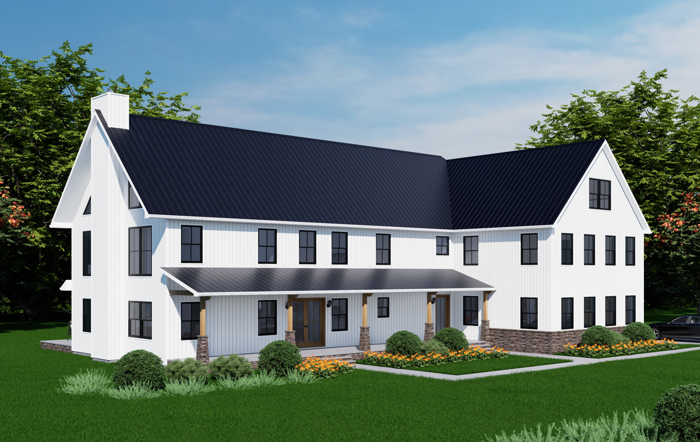
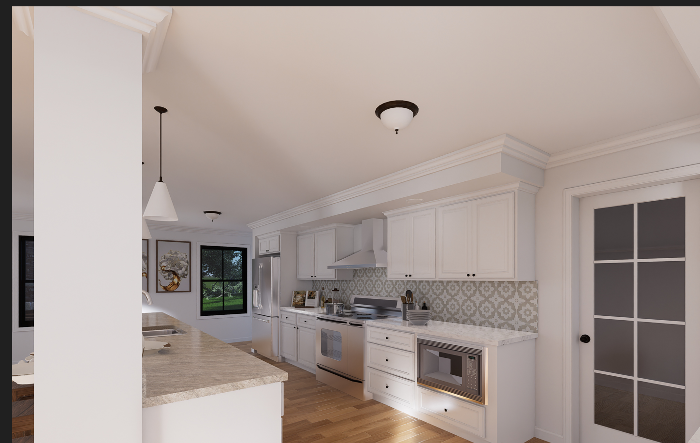
The Homestead Retreat is a spacious 6,440 sq. ft. modular barndominium designed for versatile living. This two-story home features three bedrooms and three bathrooms, catering to families seeking both comfort and style. The open floor plan allows for customization, blending traditional charm with modern amenities. Optional green certifications, like Energy Star, enhance its eco-friendliness. Ideal for those looking to balance rural aesthetics with contemporary living, the Homestead Retreat is a perfect blend of functionality and elegance.
Upgrades Included: Painted cabinets, LVP throughout, ceramic tile in bathrooms, quartz countertop, stairs with oak treads and white risers
Onsite by others: Appliances not included, porches and decks not included, outdoor fireplace onsite by others
Virtual Tours
View WalkthroughSpecifications
| Styles: | Traditional |
| Collection: | Impresa Custom |
| Sq. Ft: | 6440 |
| Bedrooms: | 3 |
| Bathrooms: | 3 |
| Levels: | 2.5 |
| Downloads: | Standard Specs Brochure Blueprint |
| Budget: | Budget Calculator |