Floor plans
Get Your Budget Now
Find Your Impresa BuyZone
Need Financing?
Holgate - PVW-017
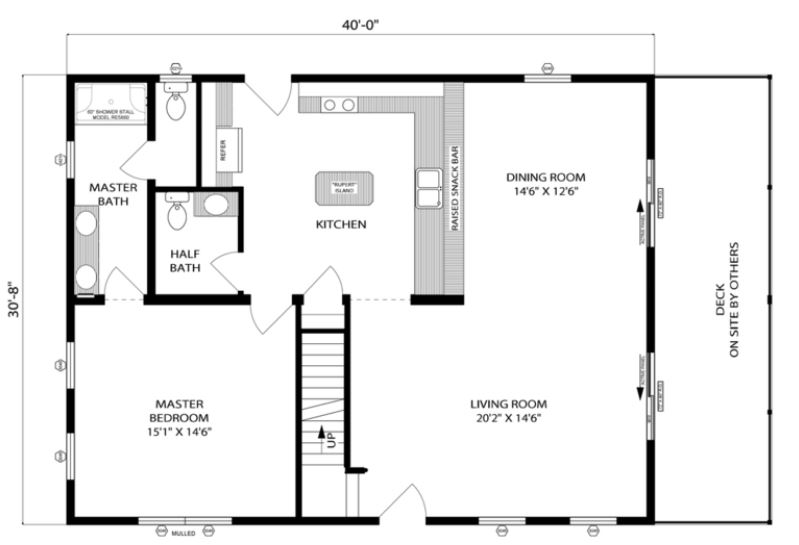
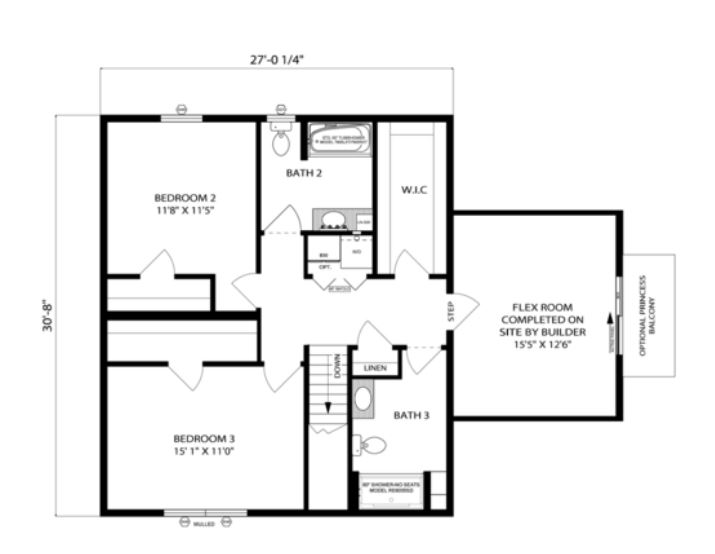
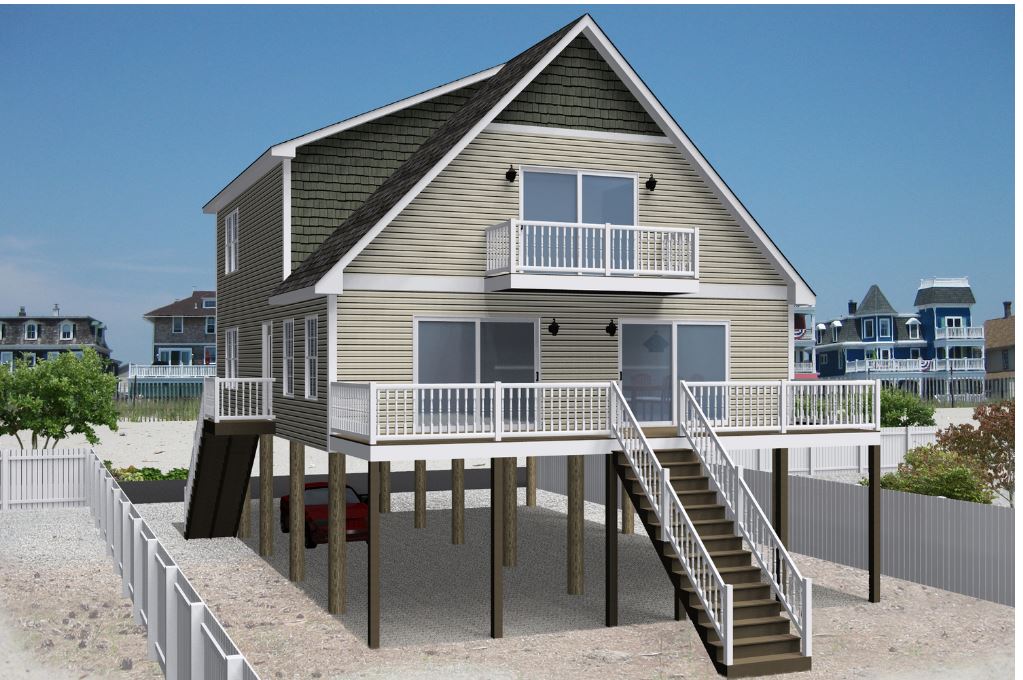
The Holgate features an over-sized living room that opens out onto a full-width deck on one side and is open to the dining room on the other. The kitchen features a large, high-bar, standard island, and plenty of counter space. The master bedroom, master bathroom and a half bathroom complete the first floor. The second floor features two additional bedrooms and two additional bathrooms along with a laundry area and a large storage closet. Finally, a fourth bedroom, home office or loft can be completed on site and is shown leading onto a site-built princess balcony.
Specifications
| Styles: | Coastal Traditional |
| Collection: | Pleasant Valley Collection |
| Sq. Ft: | 2074 |
| Bedrooms: | 3 |
| Bathrooms: | 3.5 |
| Levels: | 2.0 |
| Downloads: | Standard Specs Brochure |
| Budget: | Budget Calculator |
Optional Features
Green CertificationEnergy Star