Floor plans
Get Your Budget Now
Find Your Impresa BuyZone
Need Financing?
Gracin - EGT-003
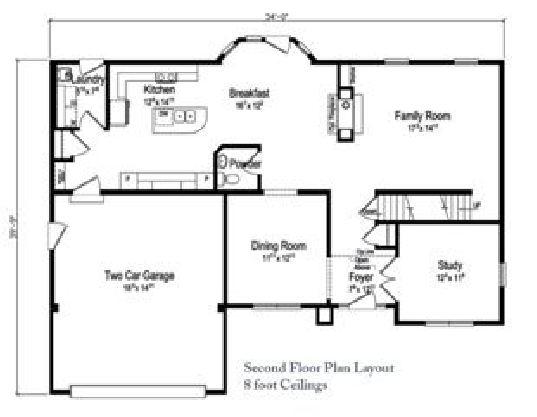
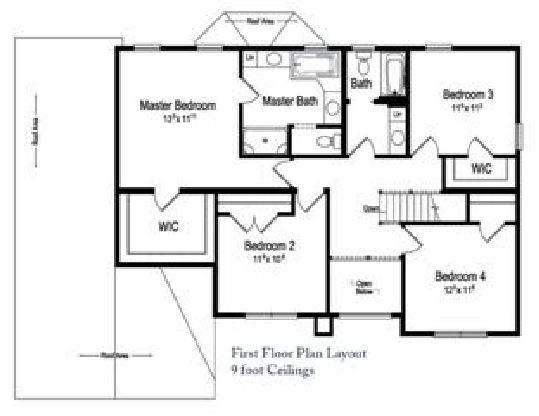
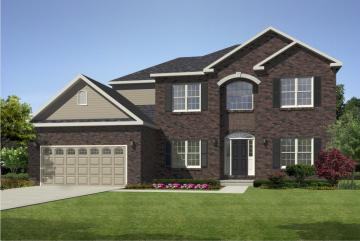
The Georgian-style Gracin home plan offers a traditional floor plan with amenities and room to please the entire family. You’ll delight in the family room with a two-sided fireplace and built-in shelving, separate first floor study and two-story foyer. A large focal wall of cabinetry graces the professionally designed eat-in kitchen. The first floor laundry conveniently features a mudroom area. With a twocar garage, the Gracin is designed with 4 bedrooms and 2½ baths, including a spacious master with a large walk-in closet and master bath.
Specifications
| Styles: | Traditional |
| Collection: | Generation - Two Story |
| Sq. Ft: | 2634 |
| Bedrooms: | 4 |
| Bathrooms: | 2.5 |
| Levels: | 2.0 |
| Downloads: | Standard Specs Brochure Blueprint |
| Budget: | Budget Calculator |
Optional Features
Green CertificationEnergy StarGarage Included