Floor plans
Get Your Budget Now
Find Your Impresa BuyZone
Need Financing?
Ellsworth - CGC-004
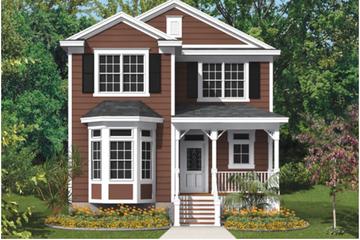
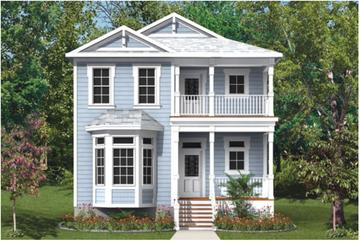
The Ellsworth is a beautiful and spacious home. With a total living area of 2,019 square feet, this home has plenty of room for a large family. The home features 3 bedrooms and 2.5 bathrooms. The exterior of the home has a classic look with a covered front porch and traditional gable roofline.
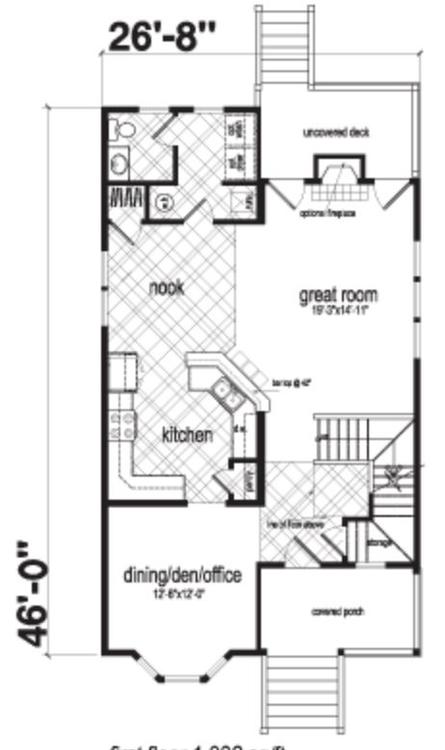
As you enter the home, you are greeted by a large open floor plan with a living room, breakfast nook, and kitchen all flowing together. The kitchen is equipped with modern appliances, ample cabinet space, and a curved island with a double sink. The first floor also features a formal dining room or den, a laundry room and a half bath.
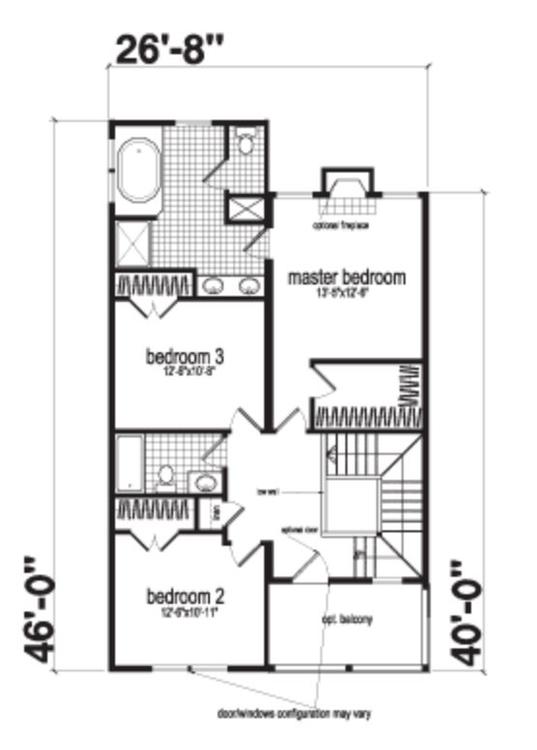
Upstairs, the spacious master suite includes a large walk-in closet and a luxurious bathroom with a soaking tub, separate shower, and double vanities. The two spare bedrooms share a full bathroom. There is also the option of a balcony on the second level.
The Ellsworth is perfect for a family looking for a spacious and comfortable home with all the modern amenities.
Specifications
| Styles: | Traditional |
| Collection: | Gulf Coast |
| Sq. Ft: | 2019 |
| Bedrooms: | 3 |
| Bathrooms: | 2.5 |
| Levels: | 2.0 |
| Downloads: | Standard Specs Brochure |
| Budget: | Budget Calculator |