Floor plans
Get Your Budget Now
Find Your Impresa BuyZone
Need Financing?
Seabrooke II - CGC-003
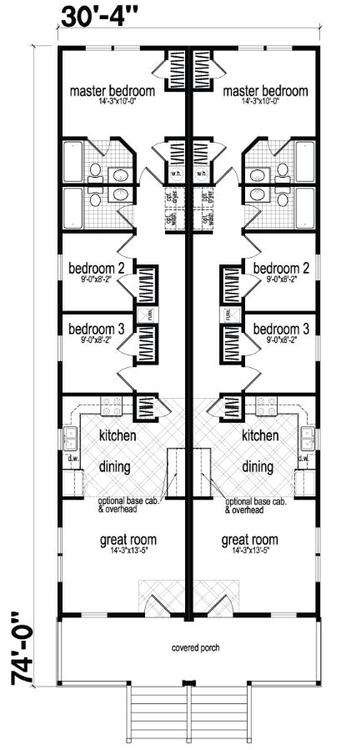
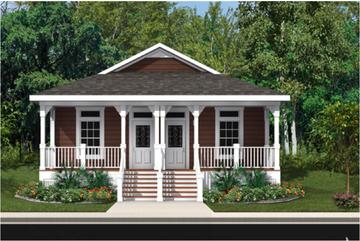
The Seabrooke II is a beautiful and spacious home plan. This one-story semi detached home features 3 bedrooms and 2 bathrooms on each side. The home includes a large living room that flows seamlessly into the dining area and kitchen, creating a perfect space for entertaining. The kitchen features ample counter space, and modern appliances. The two extra bedroom share a bathroom while the master encompasses an ensuite bathroom with tub and shower combination. With 2,244 square feet of living space, the Seabrooke II provides plenty of room for families of all sizes.
Specifications
| Styles: | Traditional |
| Collection: | Gulf Coast |
| Sq. Ft: | 2244 |
| Bedrooms: | 3 |
| Bathrooms: | 2.0 |
| Levels: | 1.0 |
| Downloads: | Standard Specs Brochure |
| Budget: | Budget Calculator |
Optional Features
Green Certification