Floor plans
Get Your Budget Now
Find Your Impresa BuyZone
Need Financing?
Edinburgh - MDS-001
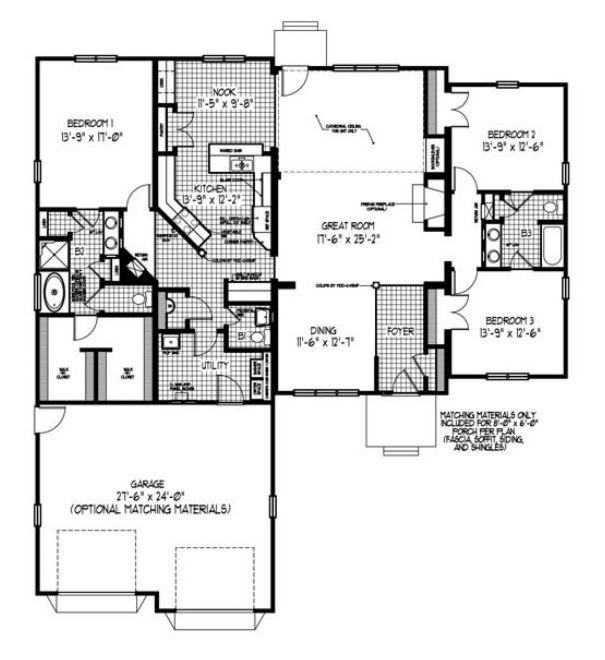
The Edinburgh home plan is a spacious and stylish home design. This one-story home boasts a total of 2,322 square feet and features three bedrooms, two and a half bathrooms, and an attached two-car garage.
The Edinburgh home plan is designed for entertaining and relaxation, with an open-concept living area that includes a large family room, dining area, and kitchen with an island and plenty of counter space.
The primary bedroom suite provides a luxurious escape with a large bedroom, an ensuite bathroom featuring a soaking tub and separate shower, and his and hers spacious walk-in closet. Two additional bedrooms, a jack n jill full bathroom, and a convenient laundry room round out the main floor.
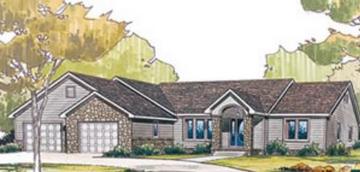
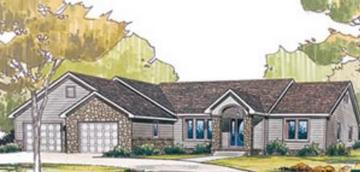
The exterior of the Edinburgh home plan features a charming covered entryway perfect for welcoming guests. The home's exterior can be customized with a variety of siding options, including vinyl, stone, and brick, allowing homeowners to create a look that suits their style preferences.
Overall, the Edinburgh home plan is a stunning and practical home design that offers ample space for a growing family or anyone who loves to entertain.
Specifications
| Styles: | Traditional |
| Collection: | Designer MK Series |
| Sq. Ft: | 2322 |
| Bedrooms: | 3 |
| Bathrooms: | 2.5 |
| Levels: | 1.0 |
| Downloads: | Standard Specs Brochure |
| Budget: | Budget Calculator |