Floor plans
Find Your Impresa BuyZone
Need Financing?
Celina - DCH-001
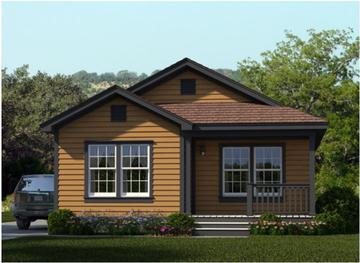
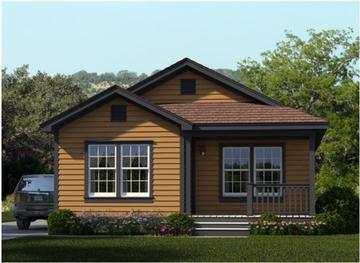
The Celina DCH home plan is a modern single-story house that offers plenty of room for comfortable living. The exterior of the home boasts a contemporary design and clean lines, giving it a stylish look.
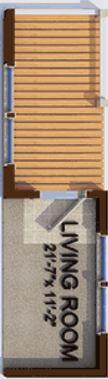
Upon entering the home, you'll find yourself in the living area with large windows that let in plenty of natural light.
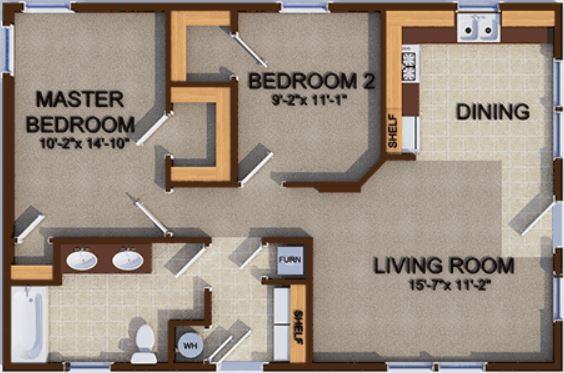
The Celina comes with 2 bedrooms and 1 bathroom, and a dedicated laundry area.
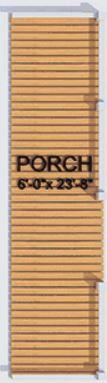
The Celina DCH plan also includes a covered porch. This provides an excellent outdoor living space that can be used for entertaining guests or just relaxing with family and friends.
Overall, the Celina DCH home plan is a beautiful and functional living space that offers all the modern amenities and features that you could want in a smaller home.
Specifications
| Styles: | Tiny House Traditional |
| Collection: | Discovery |
| Sq. Ft: | 852 |
| Bedrooms: | 2 |
| Bathrooms: | 1.0 |
| Levels: | 1.0 |
| Downloads: | Standard Specs Brochure |