Floor plans
Find Your Impresa BuyZone
Need Financing?
Cabots - DCH-005
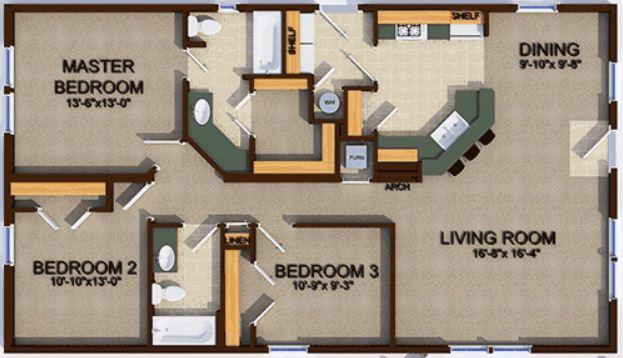
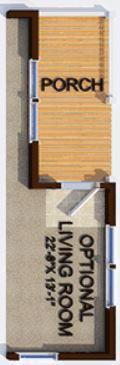
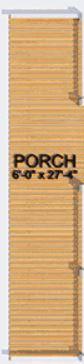
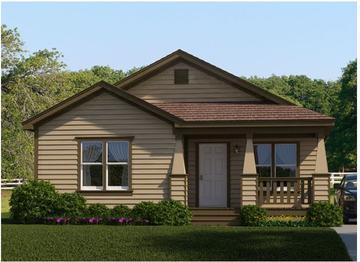
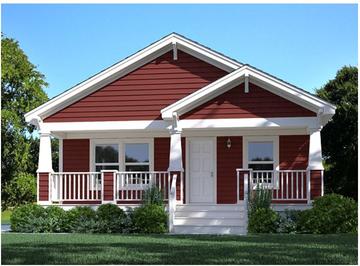
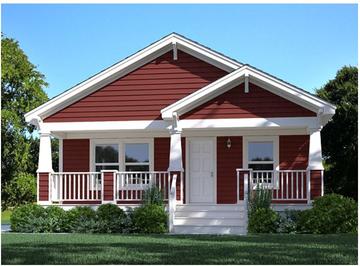
The Cabots DCH is a stunning home design that combines modern architectural elements with traditional aesthetics. This spacious home boasts three bedrooms, two bathrooms, and a large open living area that is perfect for entertaining. The exterior of the home has a classic yet contemporary feel. Inside, the open living area features a large kitchen with a bar area for extra seating and plenty of counter space. The bedrooms are situated on one side of the home, with the master suite featuring a walk-in closet and a luxurious bathroom with a tub and shower combination. The two other bedrooms are located near a second bathroom, making this an ideal home for families or those who frequently host guests. The Cabots DCH also includes a covered porch that is perfect for enjoying the outdoors.
Specifications
| Styles: | Traditional |
| Collection: | Discovery |
| Sq. Ft: | 1312 |
| Bedrooms: | 3 |
| Bathrooms: | 2.0 |
| Levels: | 1.0 |
| Downloads: | Standard Specs Brochure |