

Floor plans
Get Your Budget Now
Find Your Impresa BuyZone
Need Financing?
Cape Cod 1A - ETS-005
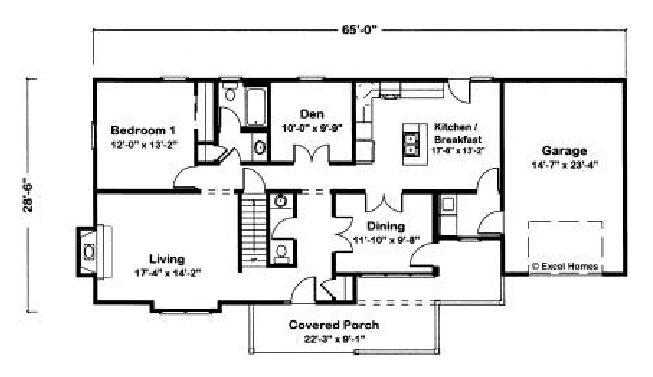
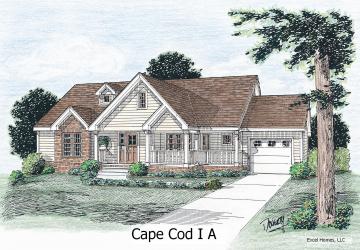
This natural Cape Cod 1A is a picture-perfect front porch with dual access inside. Entry views include the spacious living room plus formal dining and den -- both accessed via French doors. The optional wide open second floor accommodates both storage and future finish needs such as extra bedrooms and a bath.
Finishing the second floor is perfect for the growing family as you can add 2 bedrooms and a bath for a total of 2101 square feet of living space.
Note: Cape Models come with an unfinished 2nd floor that can be completed on site. Listed square footage, bedrooms and baths include 2nd story living.
Specifications
| Styles: | Traditional |
| Collection: | Traditional |
| Sq. Ft: | 2101 |
| Bedrooms: | 3 |
| Bathrooms: | 2.5 |
| Levels: | 1.5 |
| Downloads: | Standard Specs Brochure Blueprint |
| Budget: | Budget Calculator |
Optional Features
Green Certification
Energy Star
Garage Included