Floor plans
Get Your Budget Now
Find Your Impresa BuyZone
Need Financing?
Belleview - ICH-023
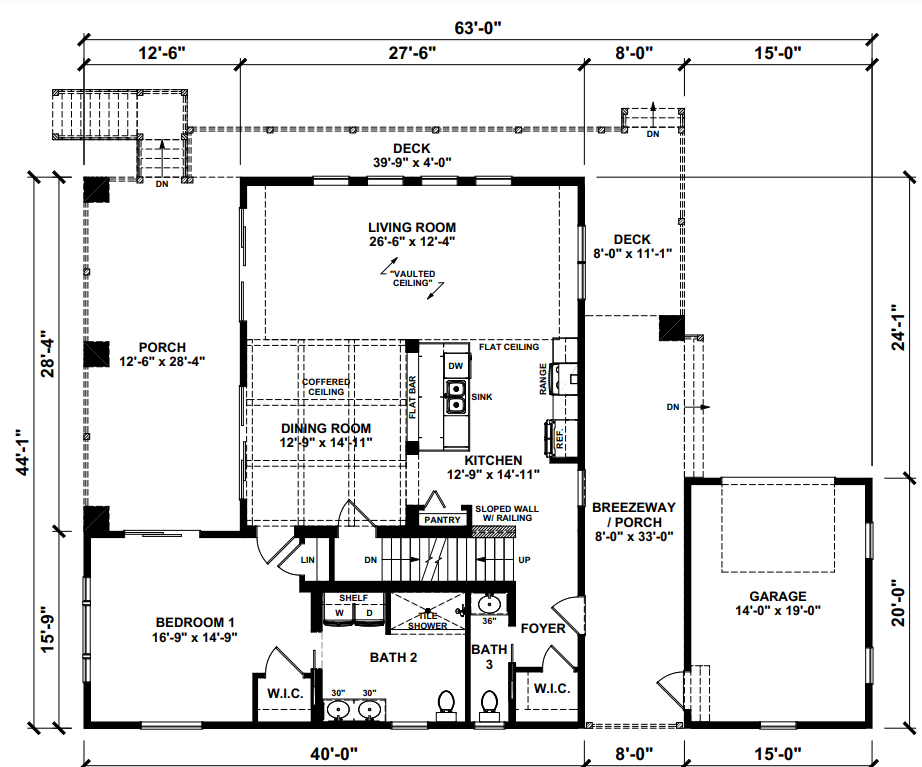
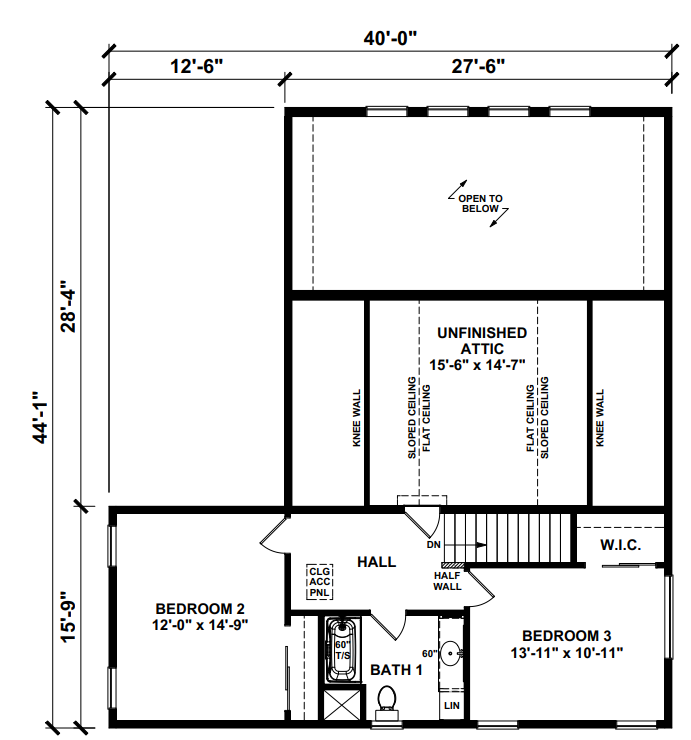
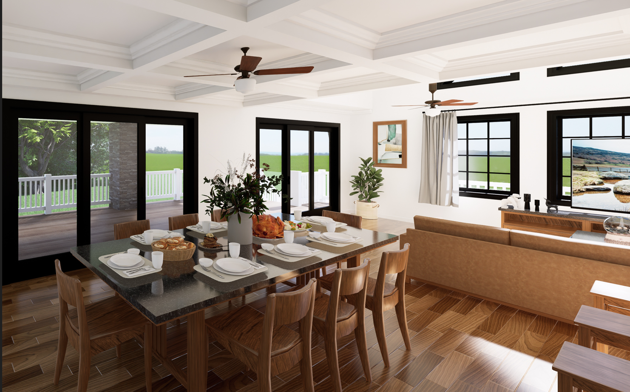
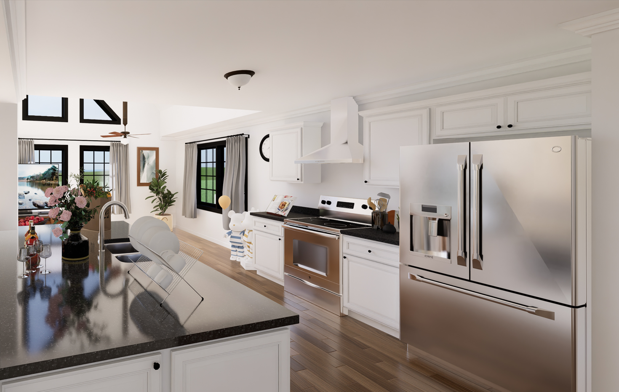
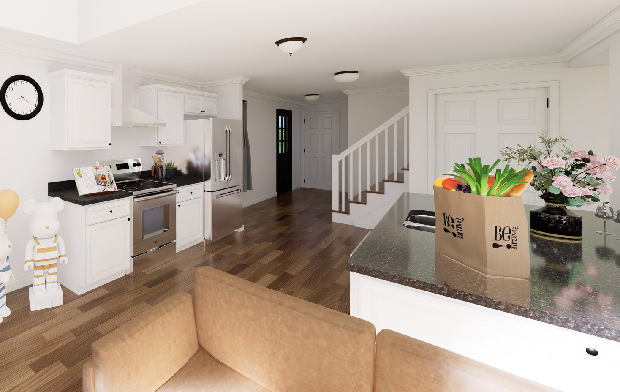
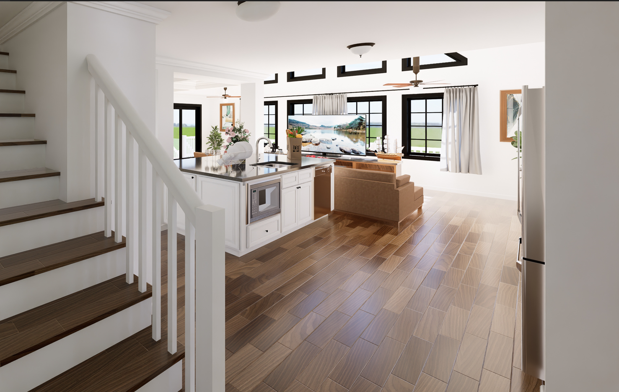
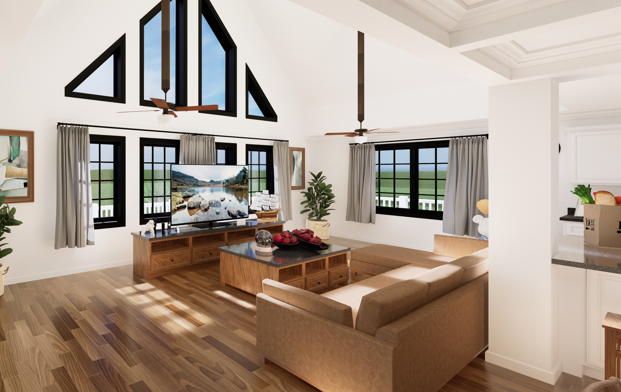
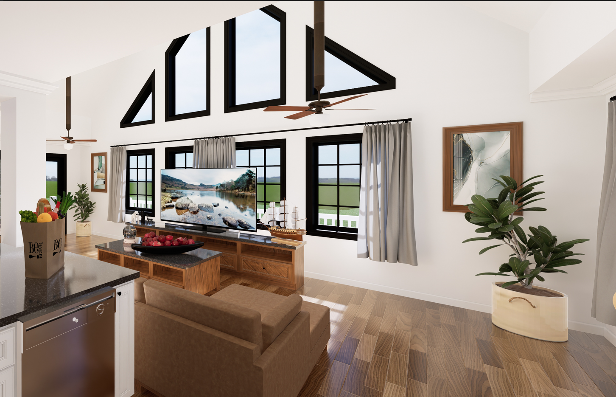
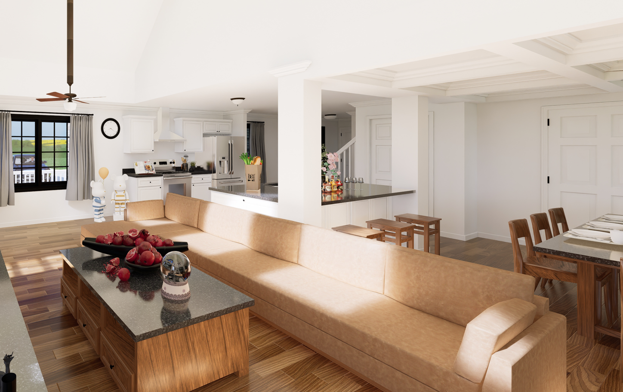
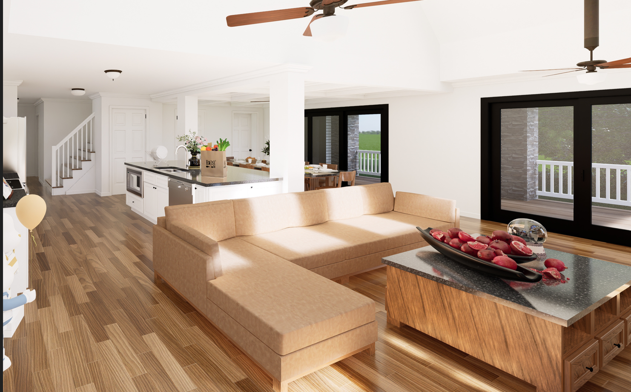
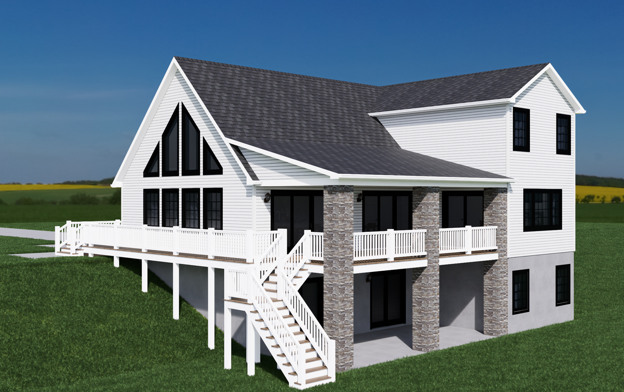
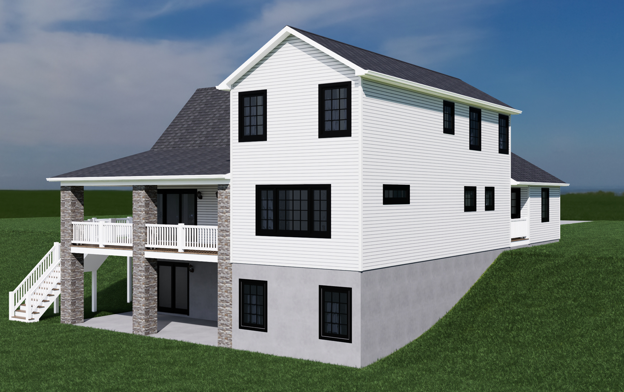
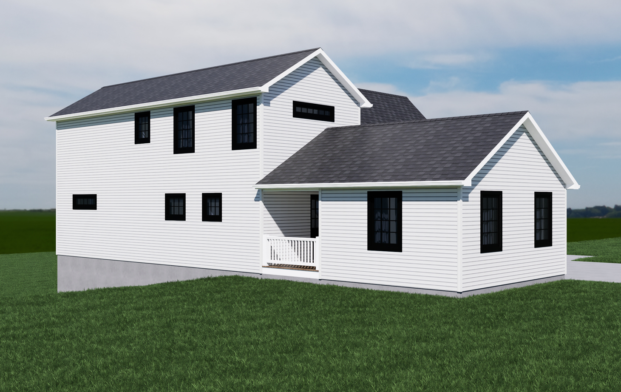
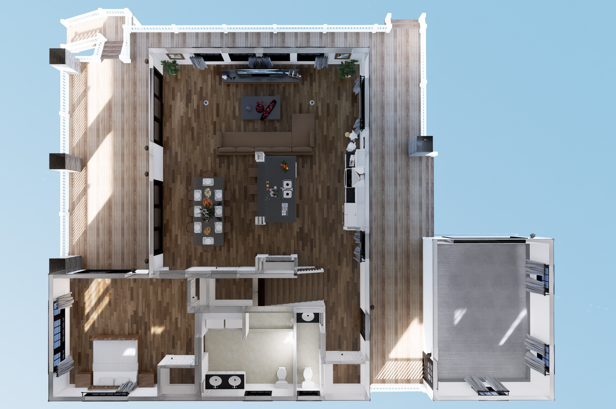
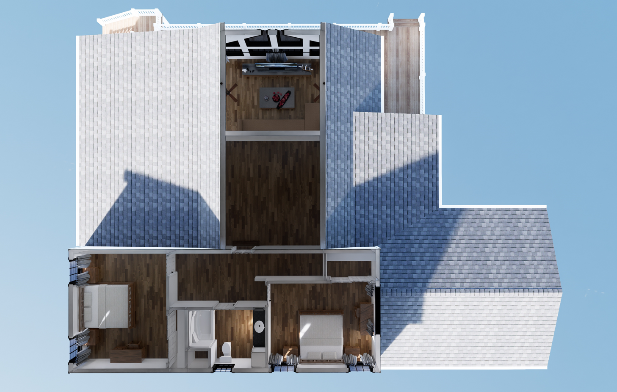
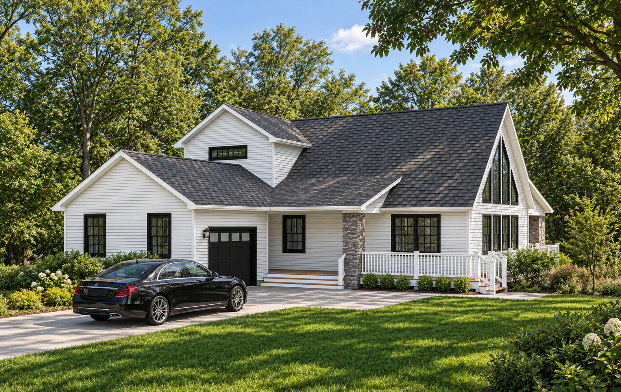
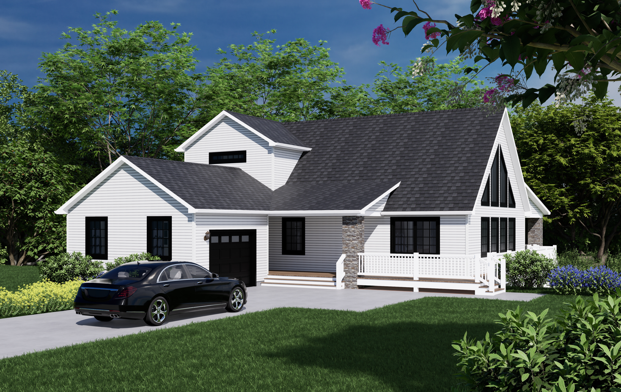
Belleview combines a main-level primary suite with two upstairs bedrooms and two-and-a-half bathrooms. Its vaulted living room adjoins the dining area and island kitchen, while the upstairs plan includes an unfinished attic, not a finished loft. The listed 2,287 square feet includes 248 square feet of unfinished attic; the blueprint separates 1,409 main-level and 630 finished upper-level square feet. Listed upgrades include black Anderson windows, quartz countertops, a ceramic-tiled shower, painted cabinets, oak stair treads with white risers, and a coffered dining ceiling. The garage, breezeway, porches, decks, and exterior stone columns are onsite work by others. Appliances are excluded. Any later attic finish requires separate onsite materials and installation.
Specifications
| Styles: | Chalet |
| Collection: | Impresa Custom |
| Sq. Ft: | 2287 |
| Bedrooms: | 3 |
| Bathrooms: | 2.5 |
| Levels: | 1.5 |
| Downloads: | Standard Specs Brochure Blueprint |
| Budget: | Budget Calculator |