Floor plans
Get Your Budget Now
Find Your Impresa BuyZone
Need Financing?
Bell Glade - ICH-022
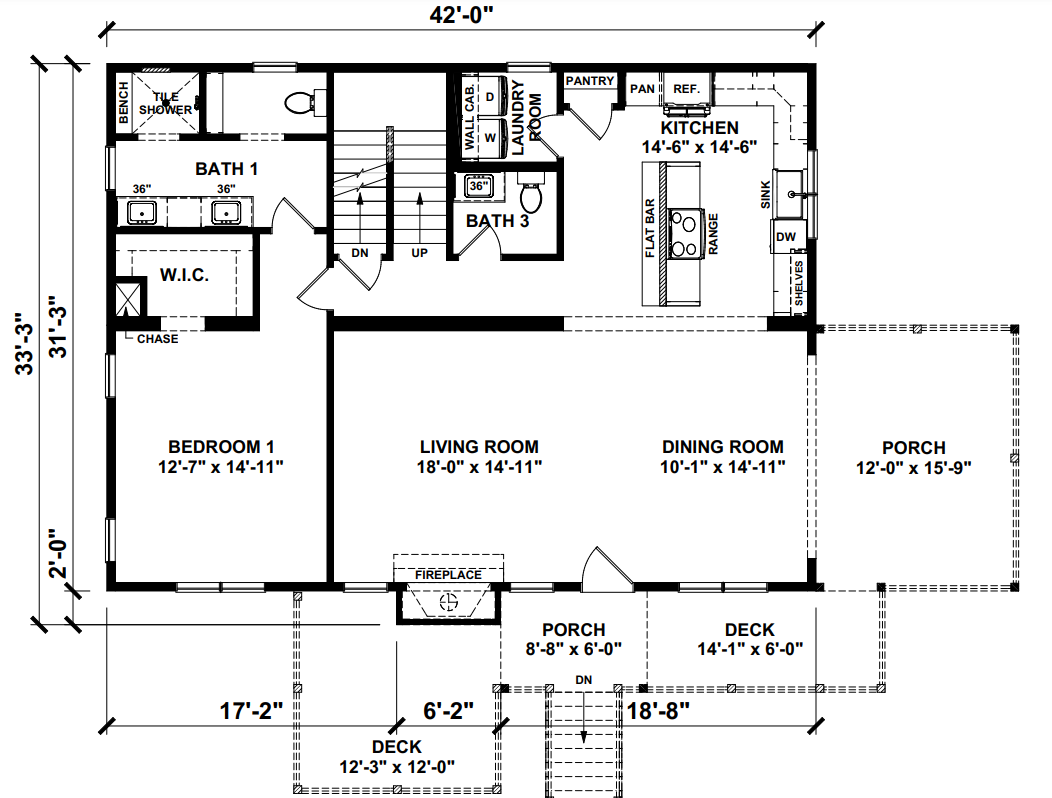
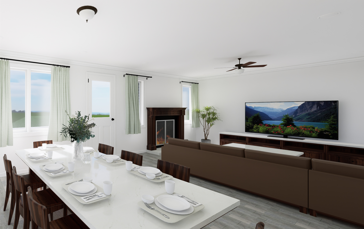
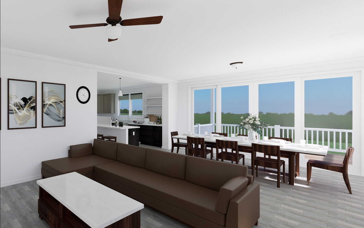
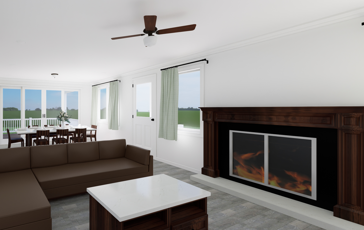
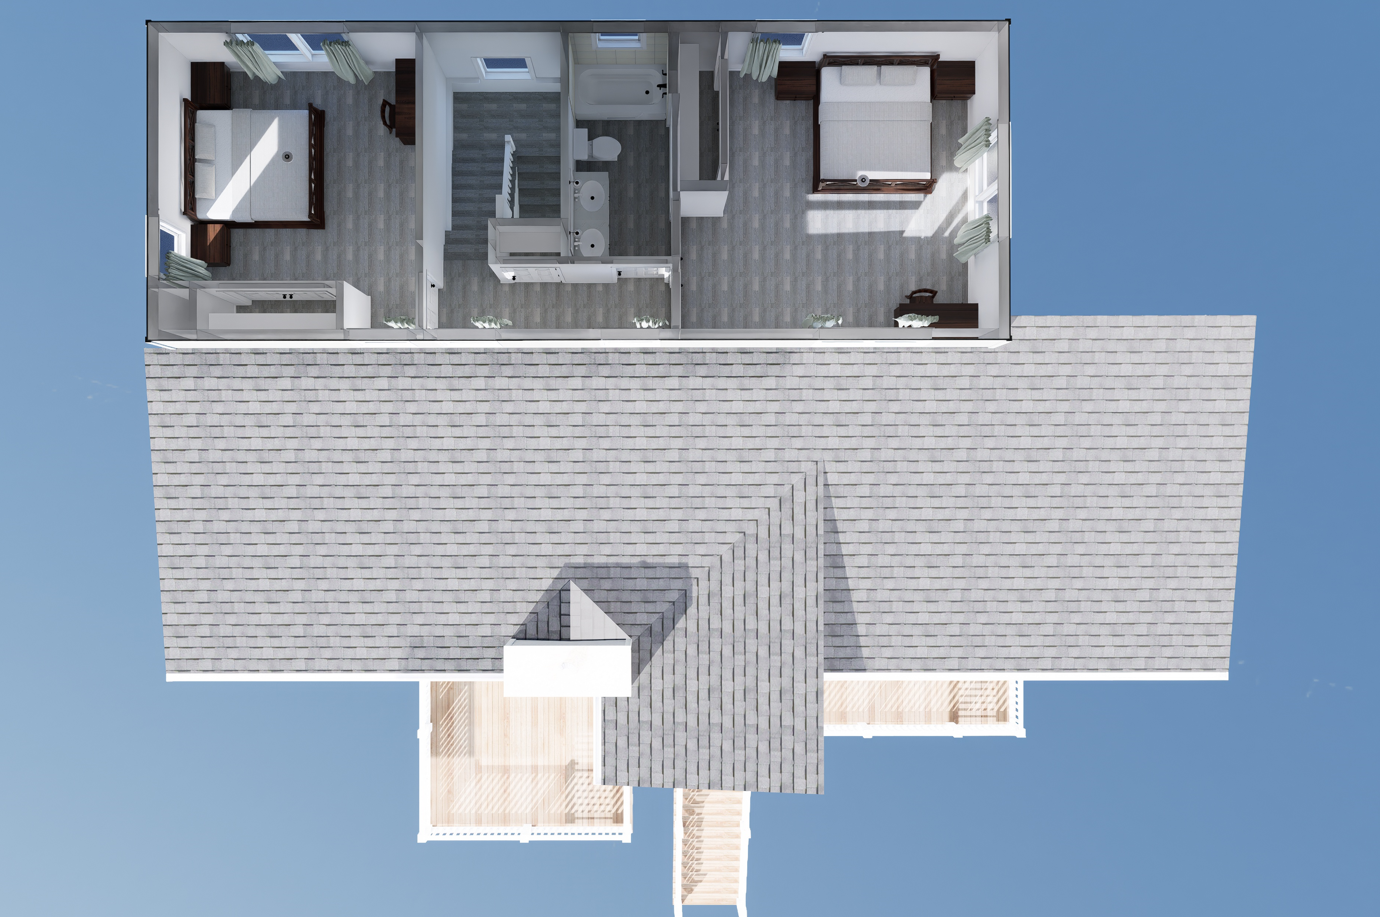
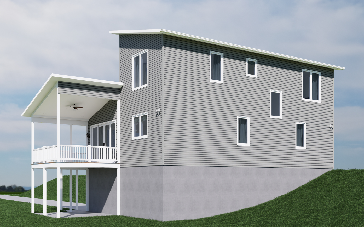
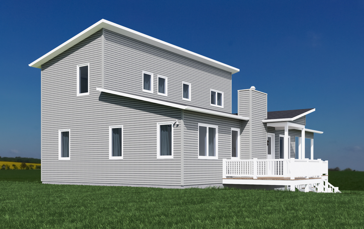
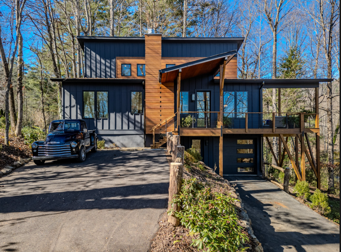
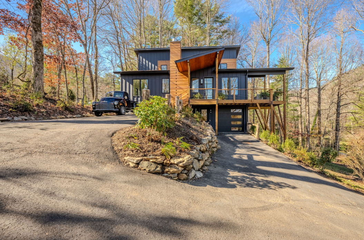
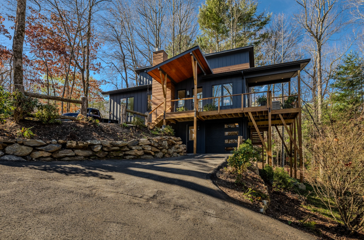
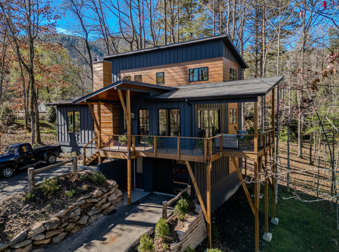
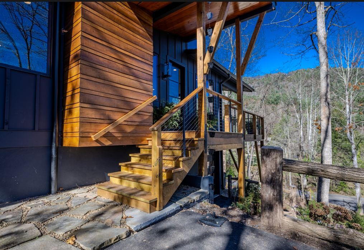
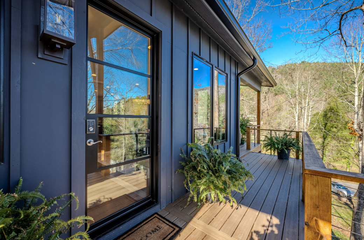
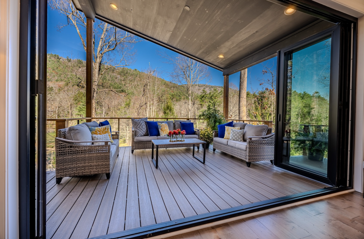
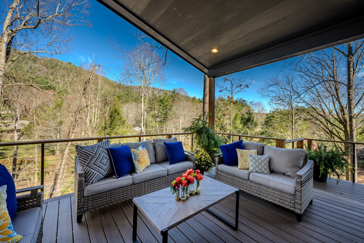
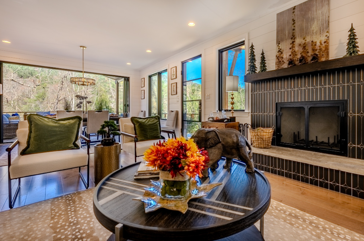
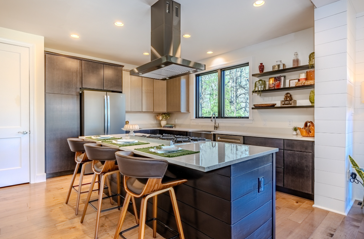
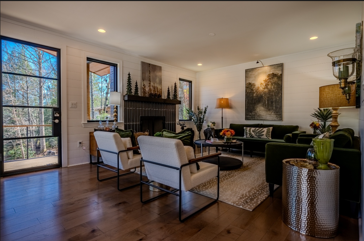
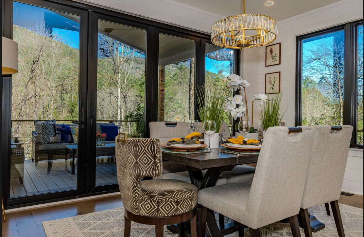
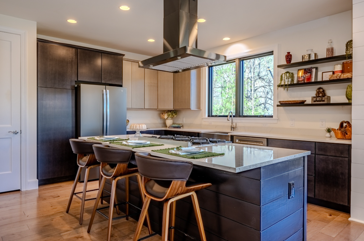
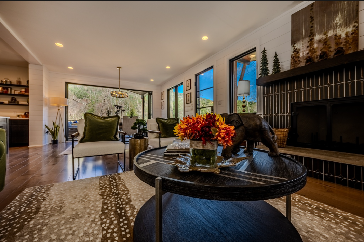
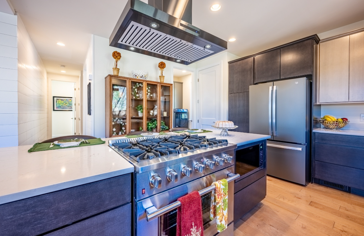
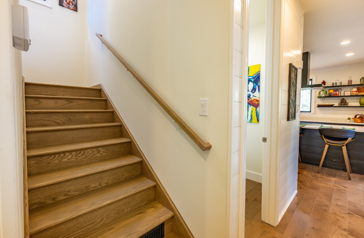
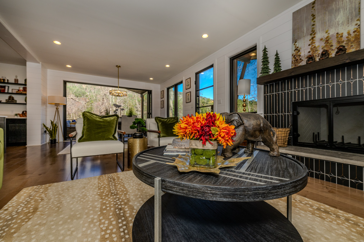
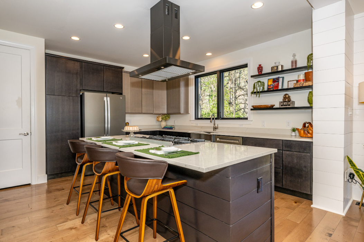
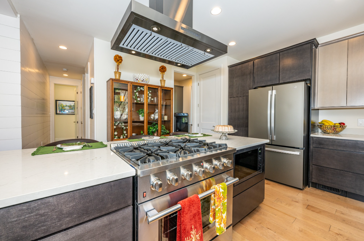
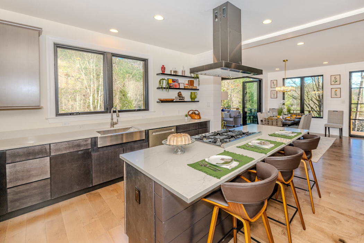
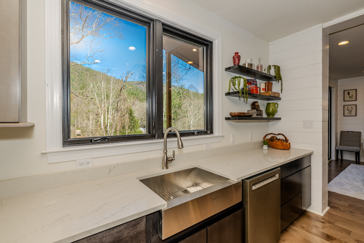
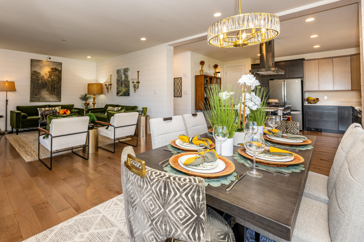
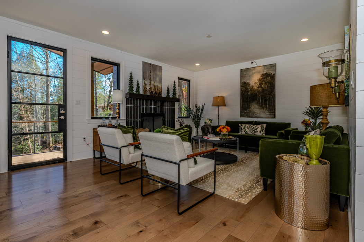
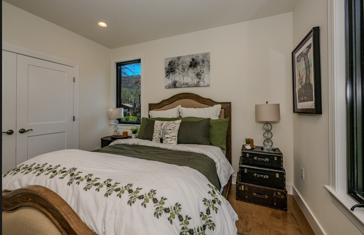
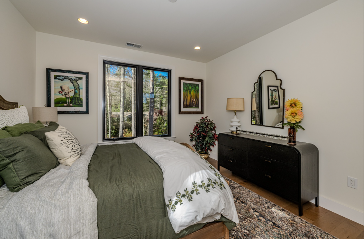
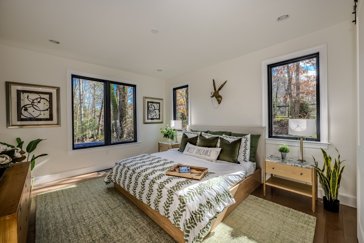
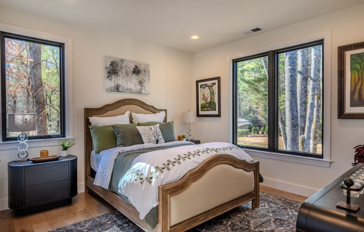
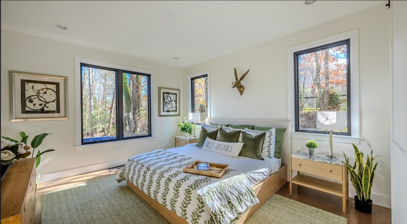
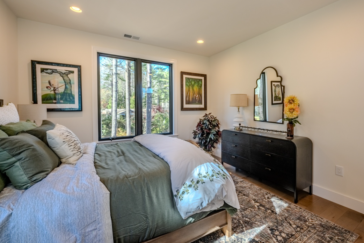
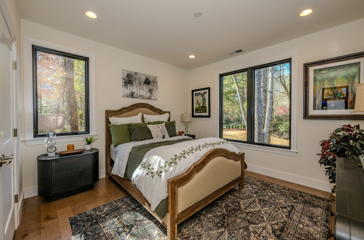
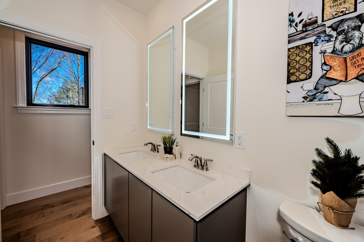
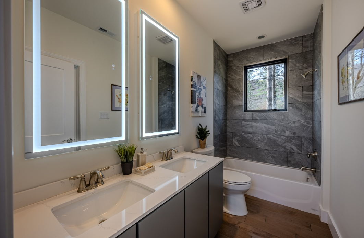
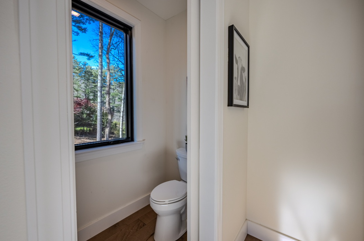
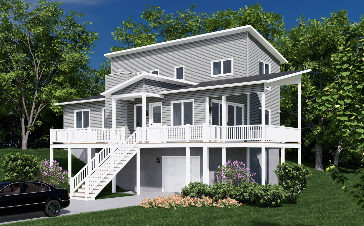
The Bell Glade is a charming fusion of modern elegance and cozy comfort, encapsulating the essence of contemporary living with a touch of traditional warmth.
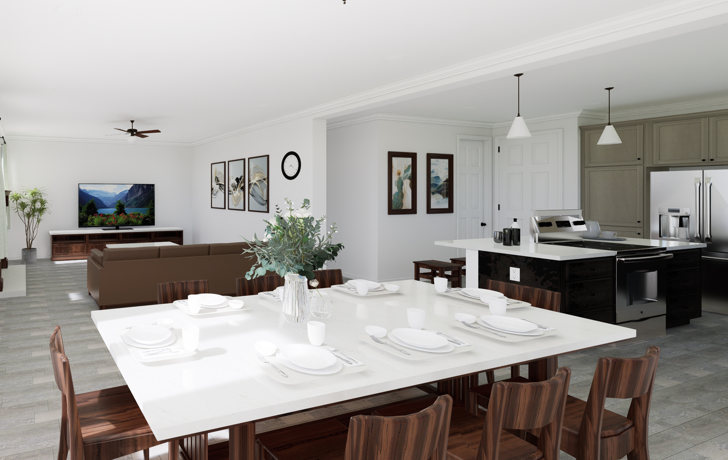
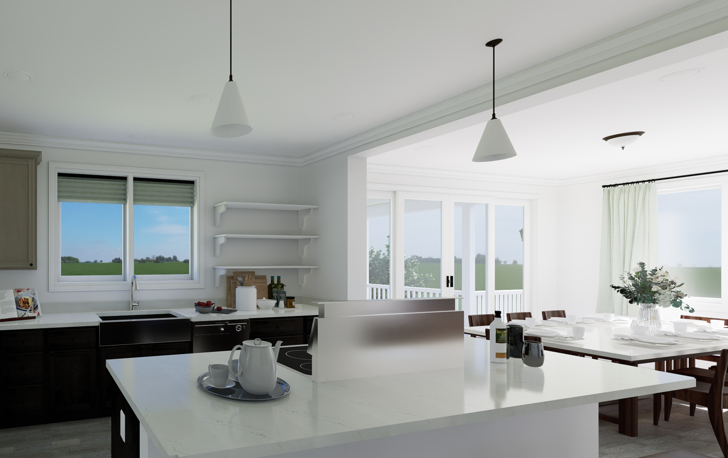
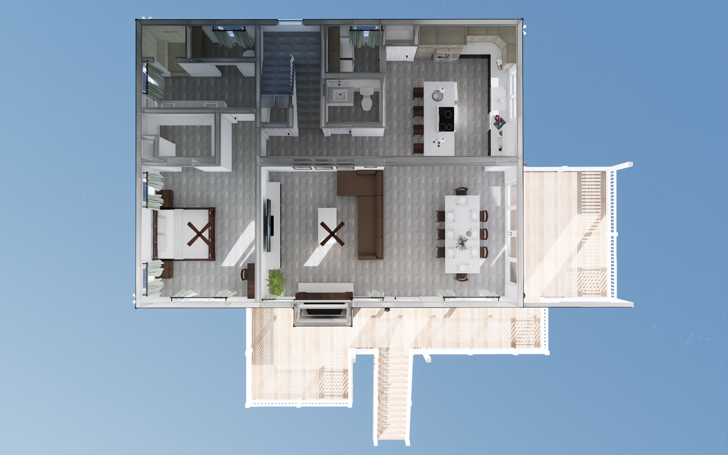
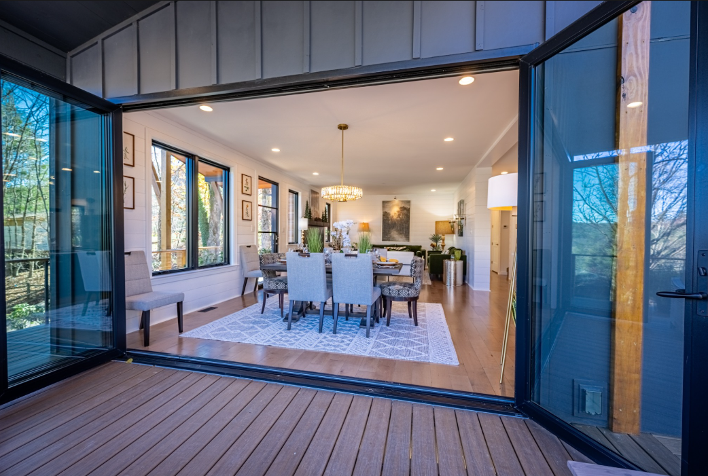
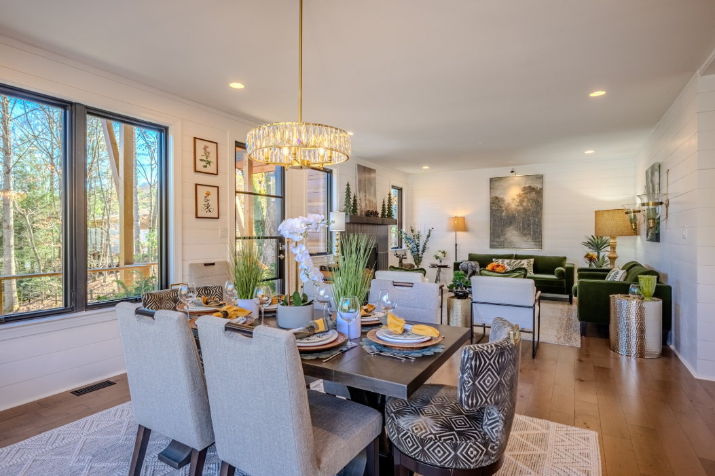
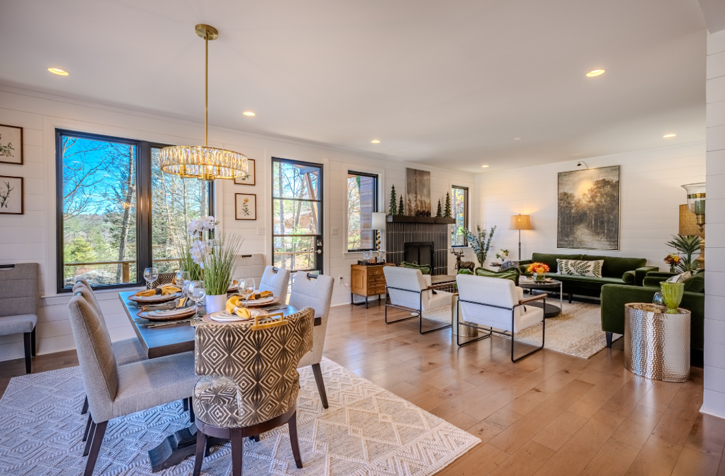
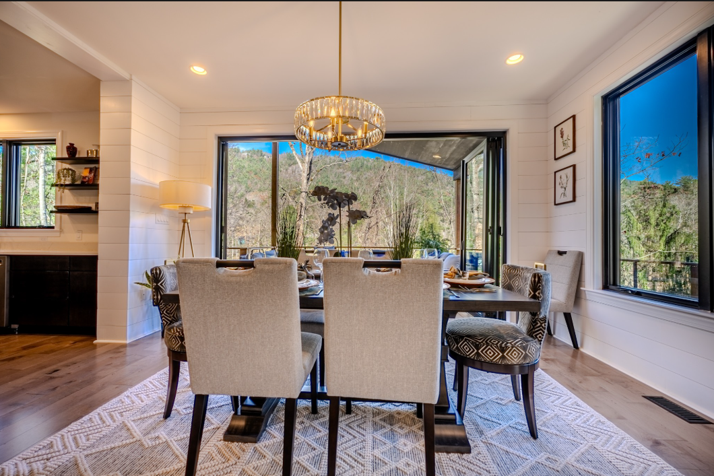
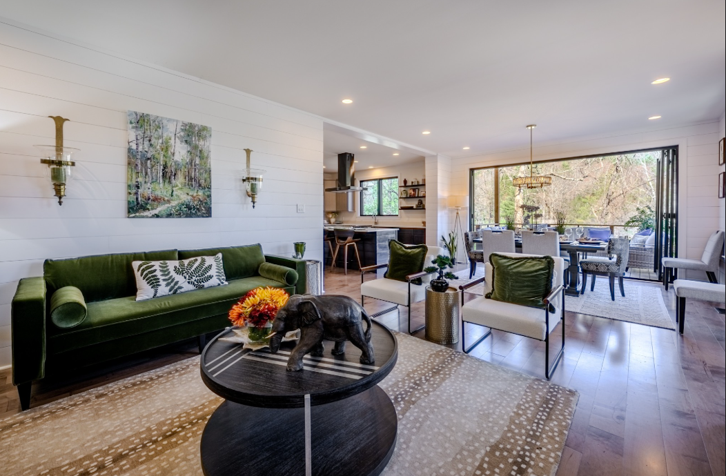
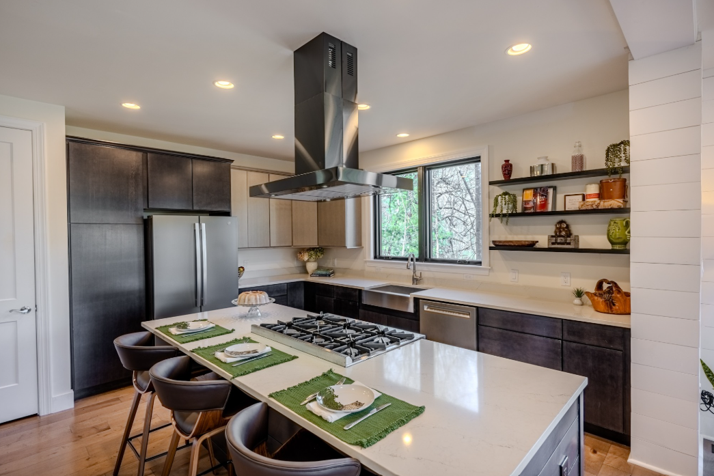
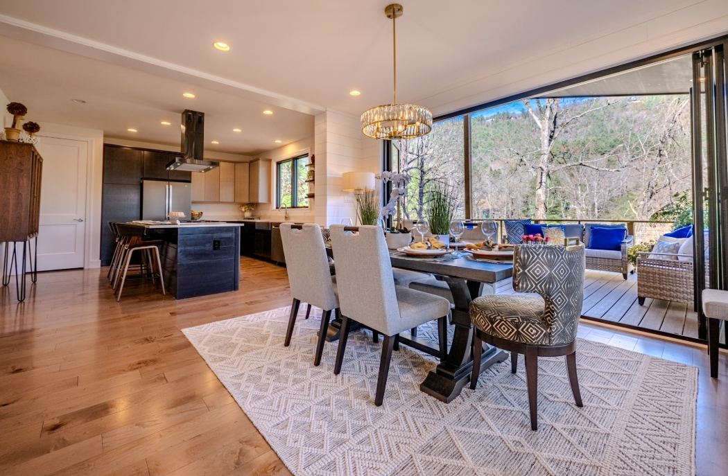
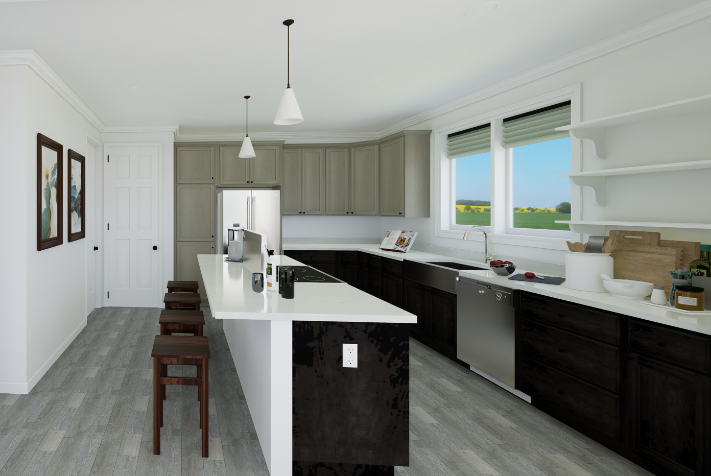
Upon stepping inside, you're greeted by a spacious foyer that sets the tone for the rest of the home. The open floor plan seamlessly connects the living room, kitchen, and dining area, creating an airy and expansive feel perfect for both entertaining guests and everyday living. Large windows flood the space with natural light, enhancing the ambiance and highlighting the carefully curated design elements throughout.
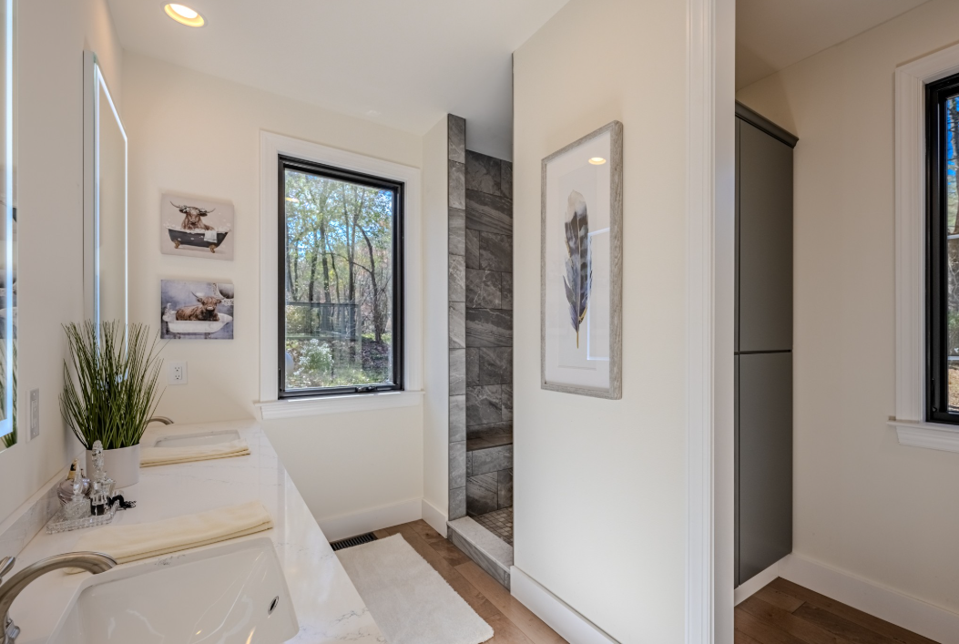
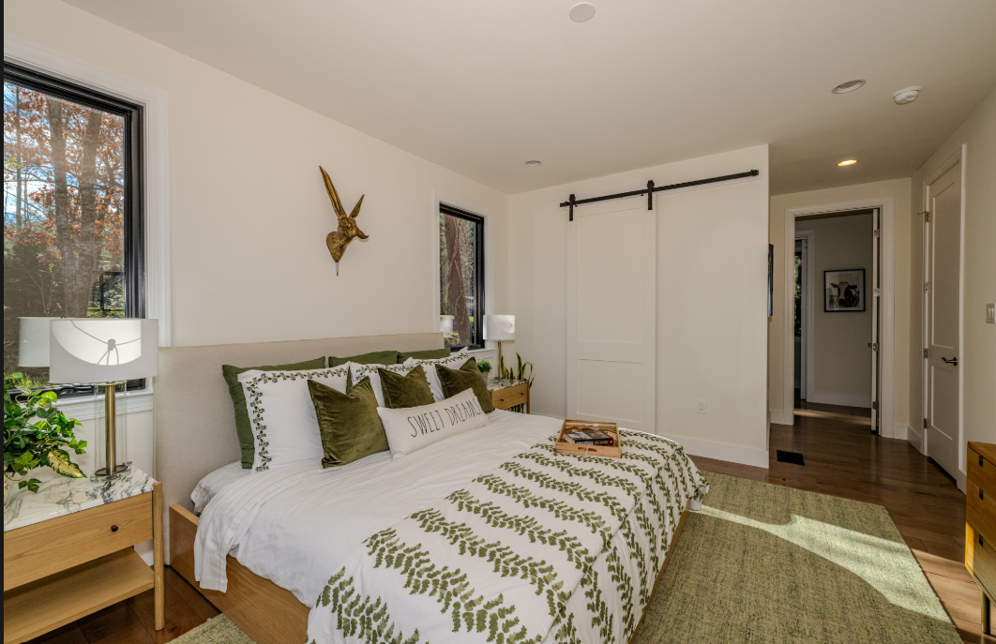
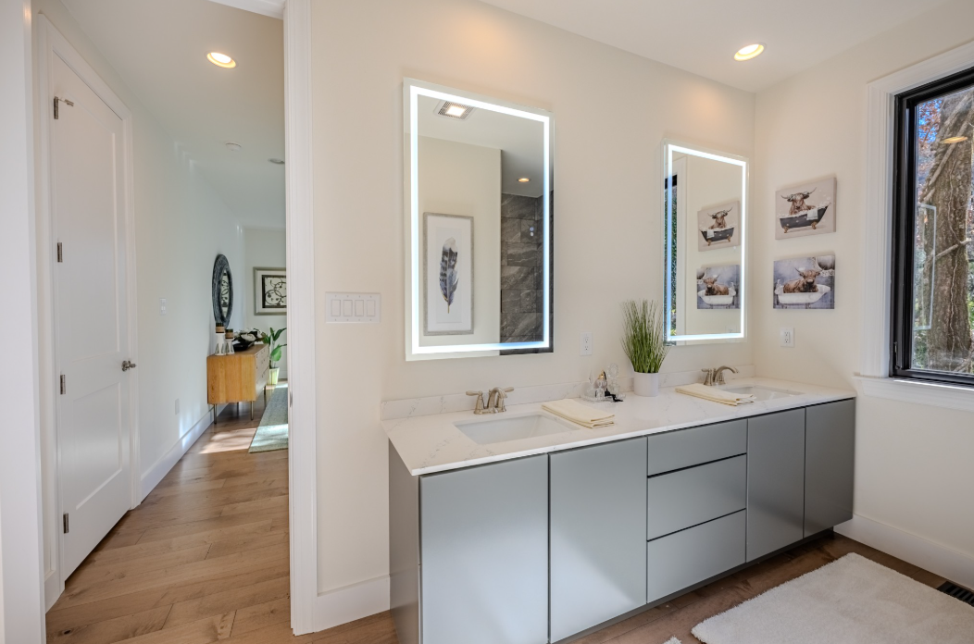
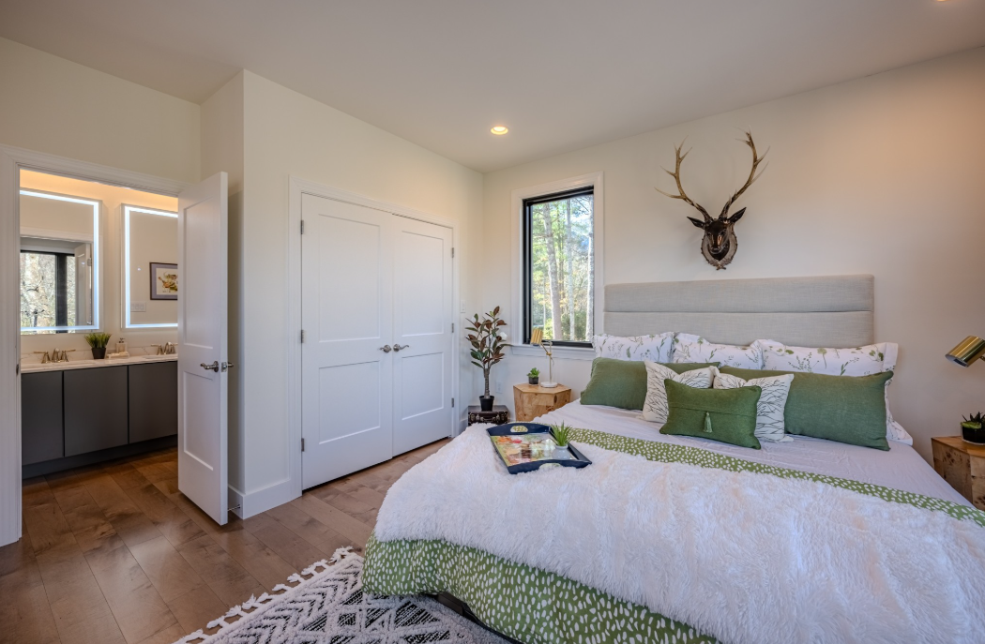
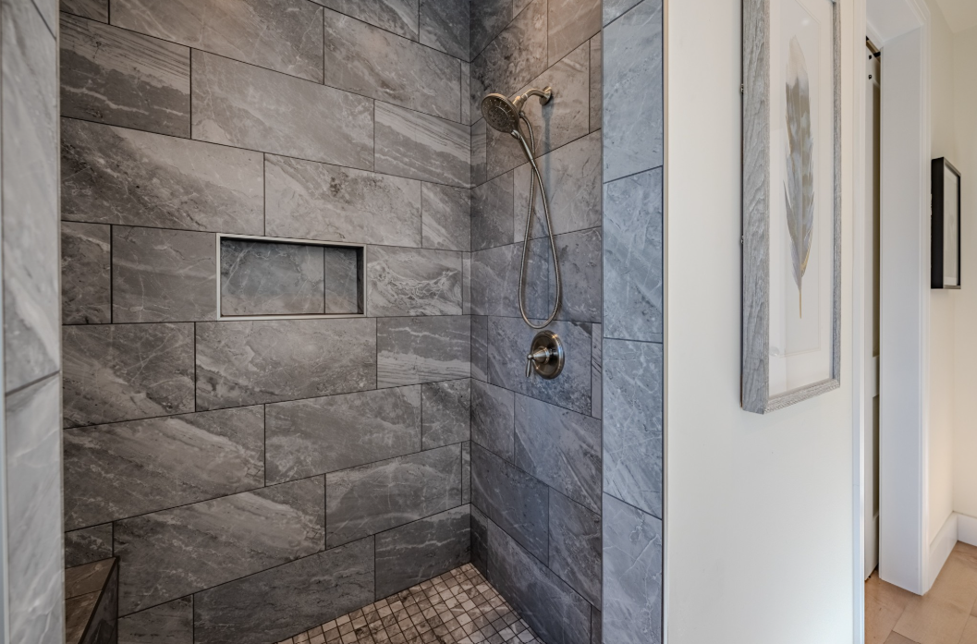
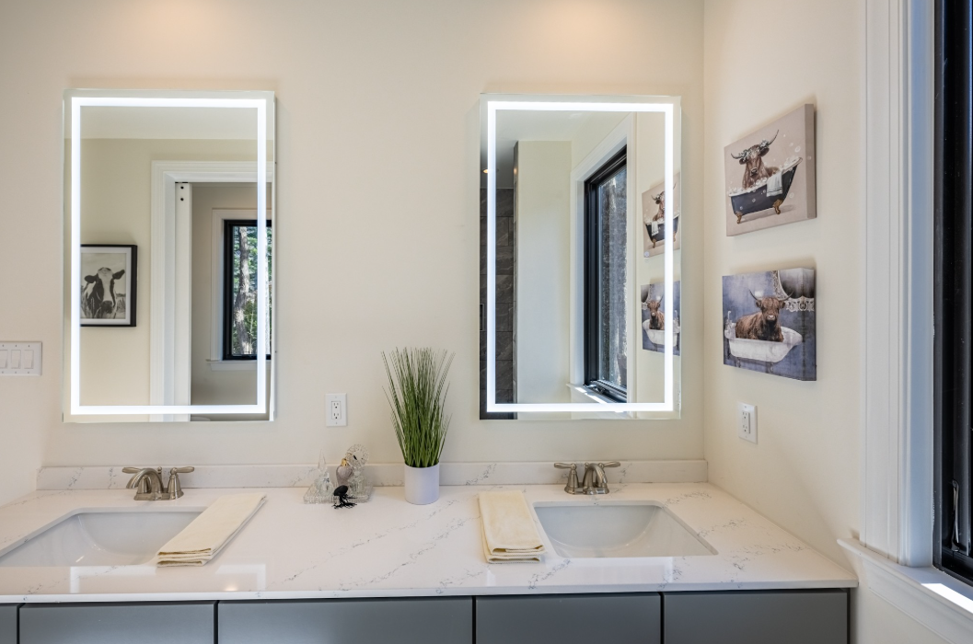
The master suite is a luxurious retreat, complete with a spacious bedroom, walk-in closet, and ensuite bathroom featuring elegant fixtures and finishes.
Upgrades Included: Casement Windows throughout, Shiplap on walls in Living Room, Dining Room, and First Floor Hall, 42
Specifications
| Styles: | Traditional |
| Collection: | Impresa Custom |
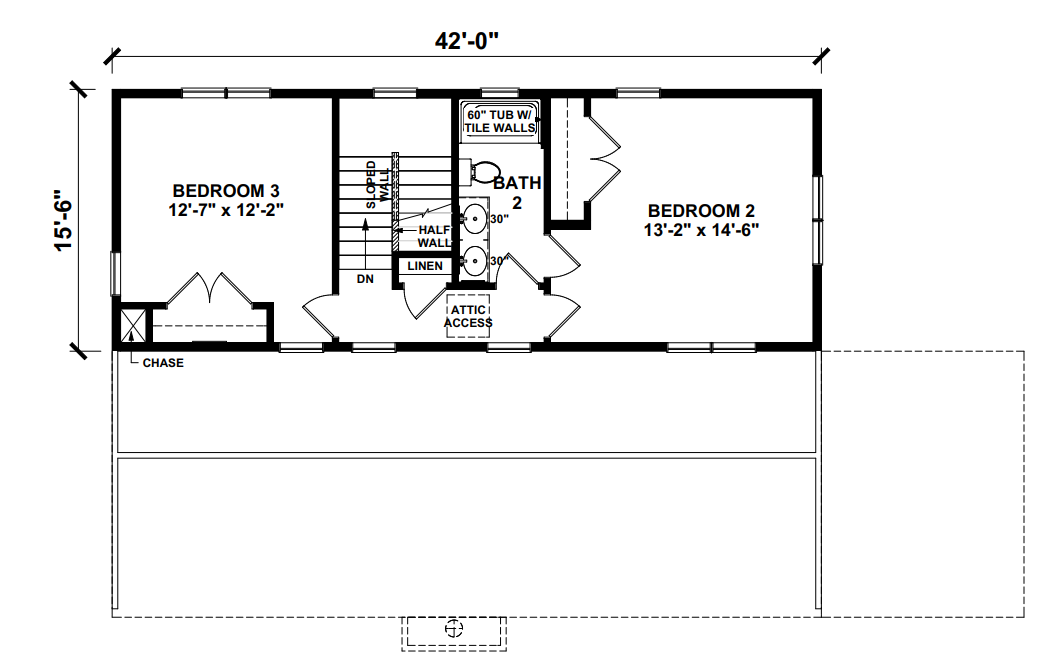
| Sq. Ft: | 1976 |
| Bedrooms: | 3 |
| Bathrooms: | 2.5 |
| Levels: | 1.5 |
| Downloads: | Standard Specs Brochure Blueprint |
| Budget: | Budget Calculator |