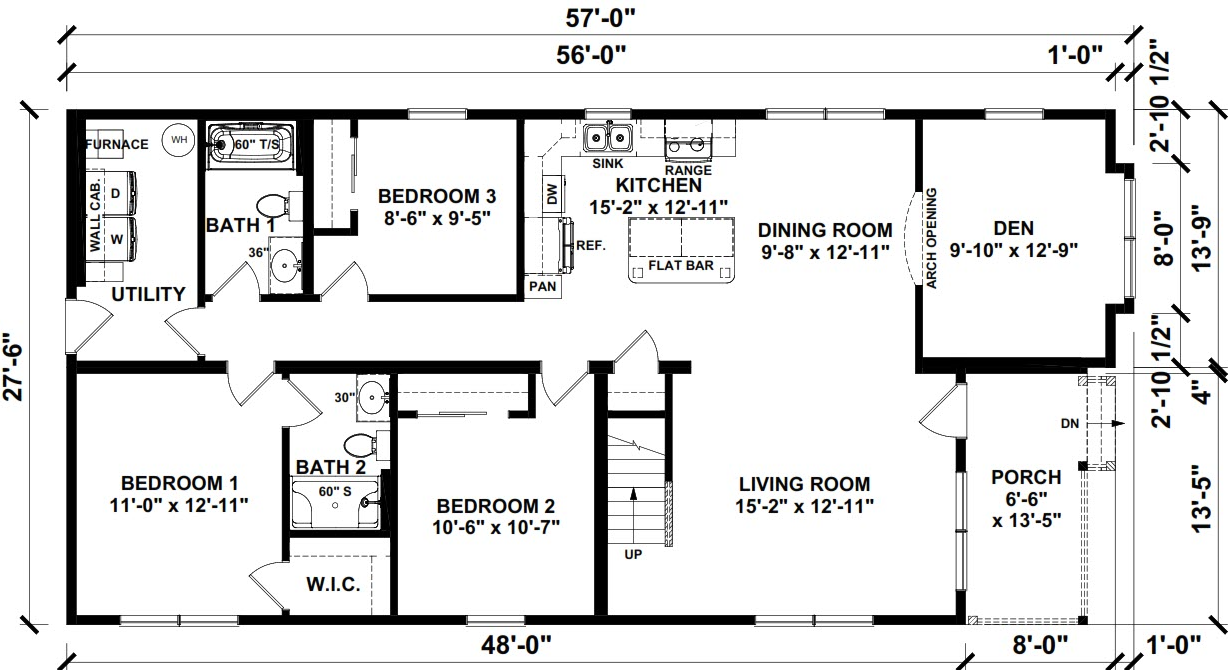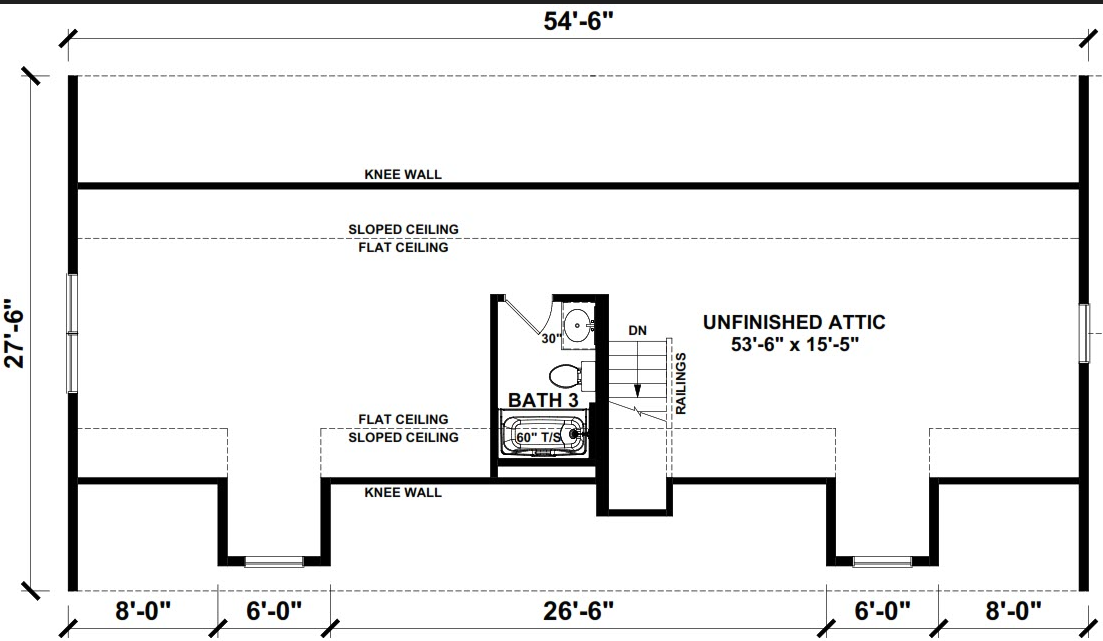
Floor plans
Get Your Budget Now
Find Your Impresa BuyZone
Need Financing?
Babson Park - ICH-017
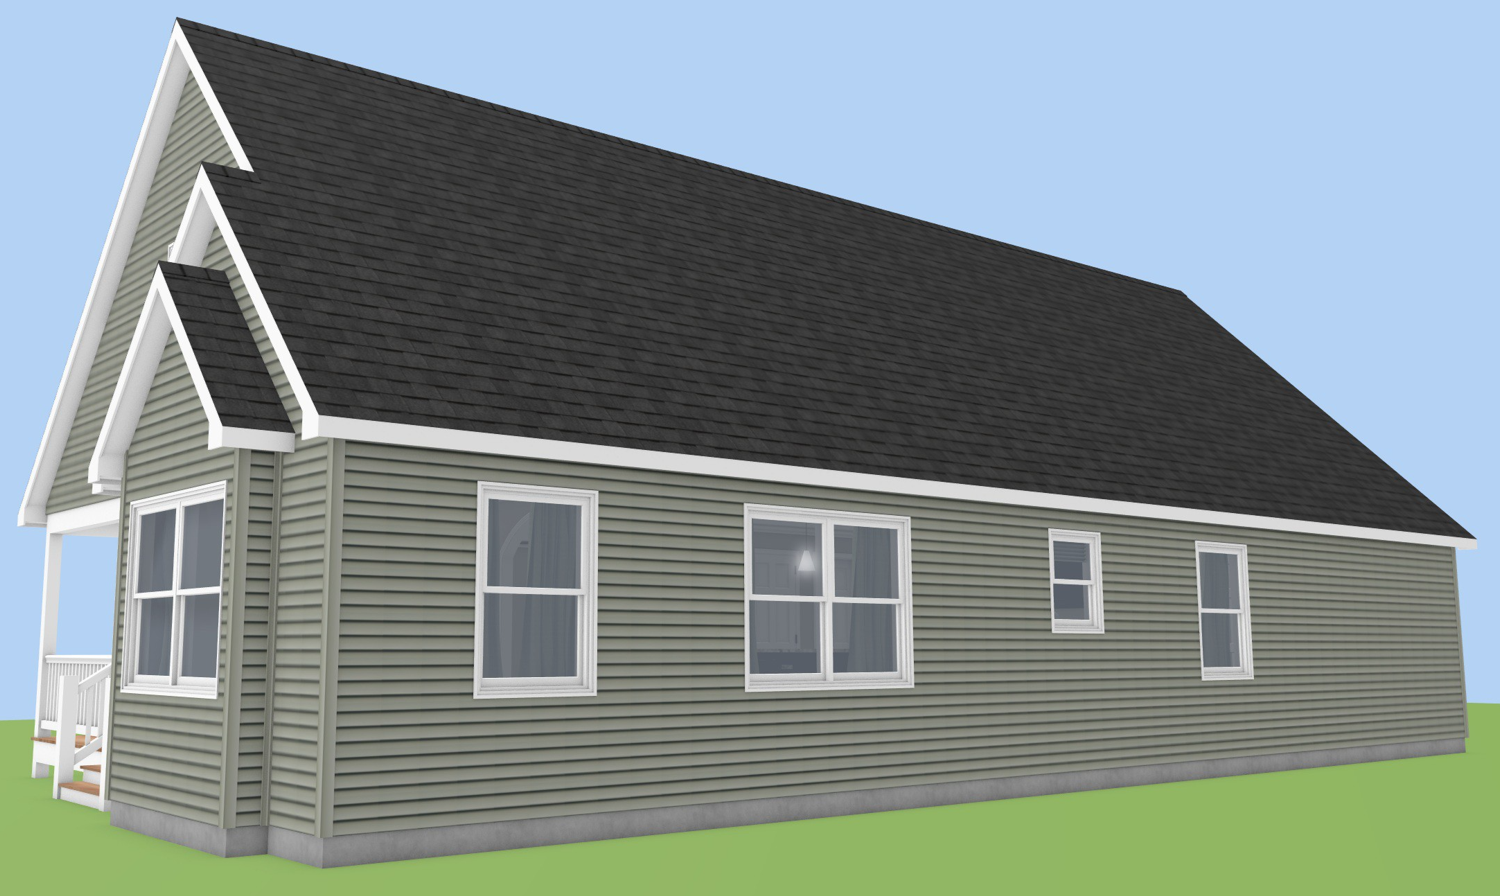
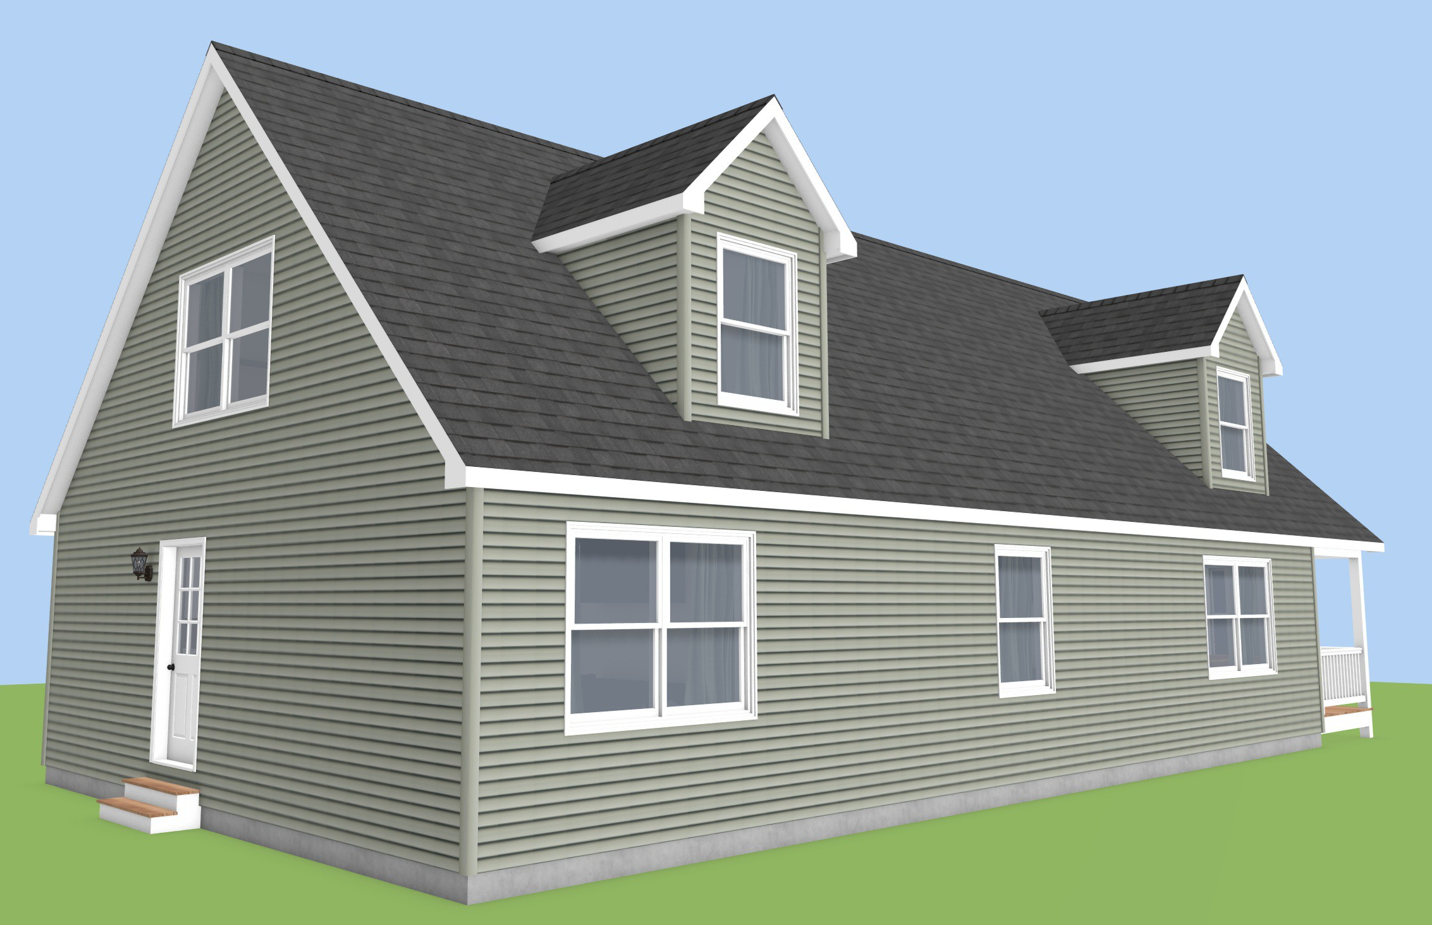
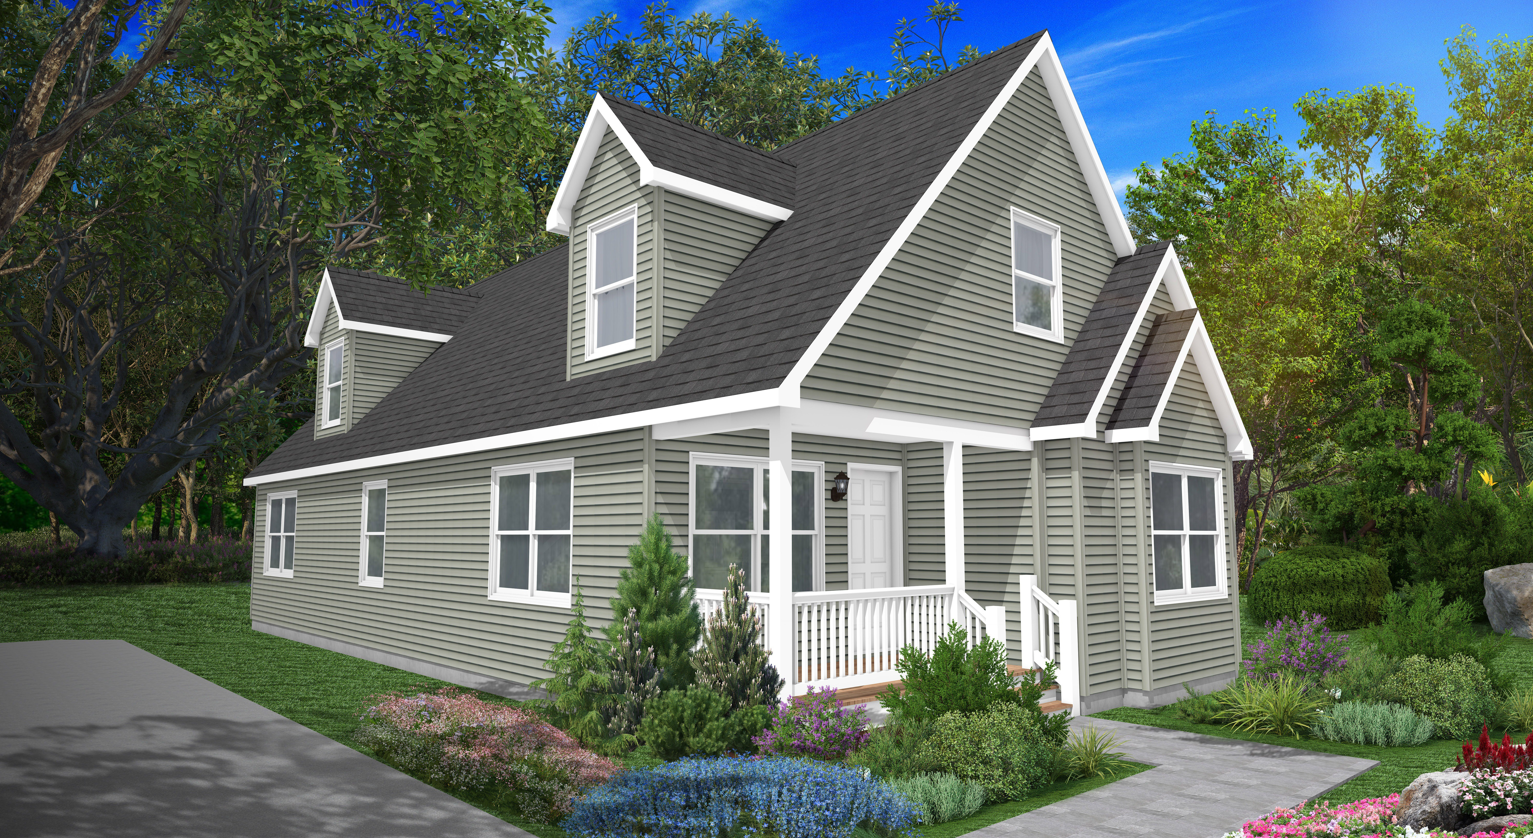
The Babson Park offers a perfect blend of traditional design, modern amenities, and energy efficiency, making it an ideal choice for those looking for a comfortable and sustainable home.
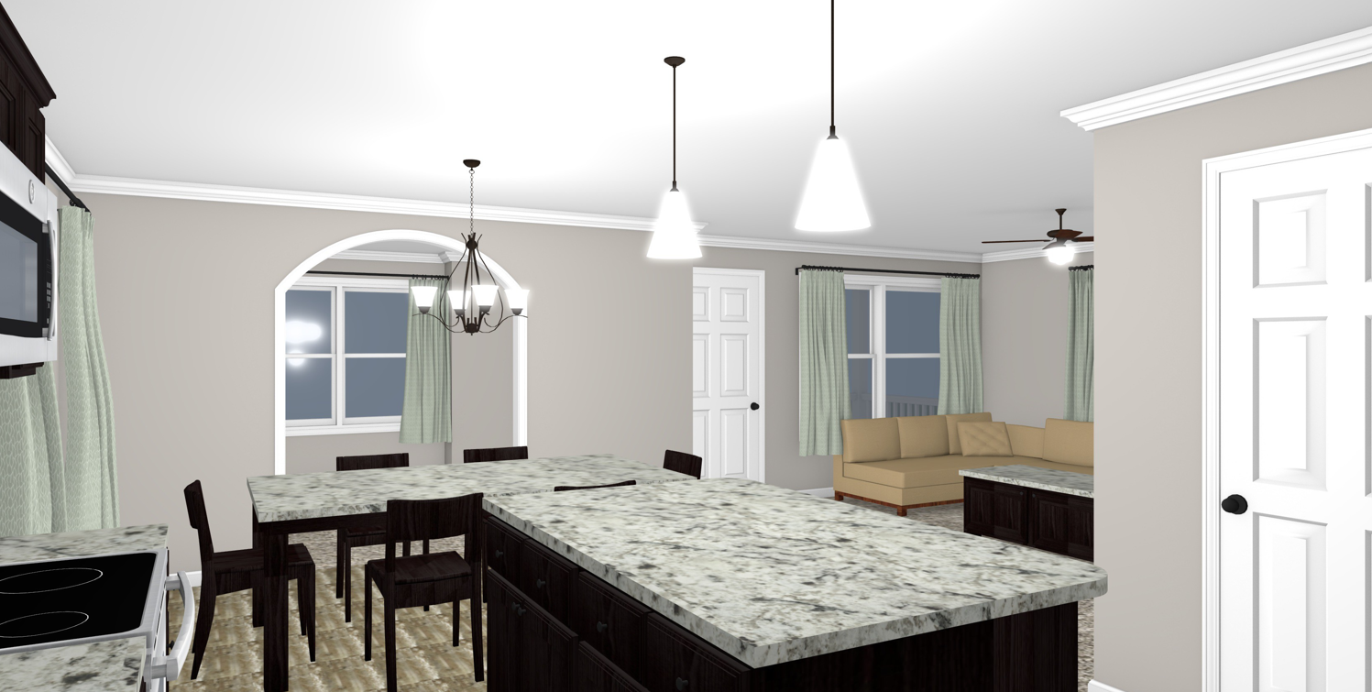
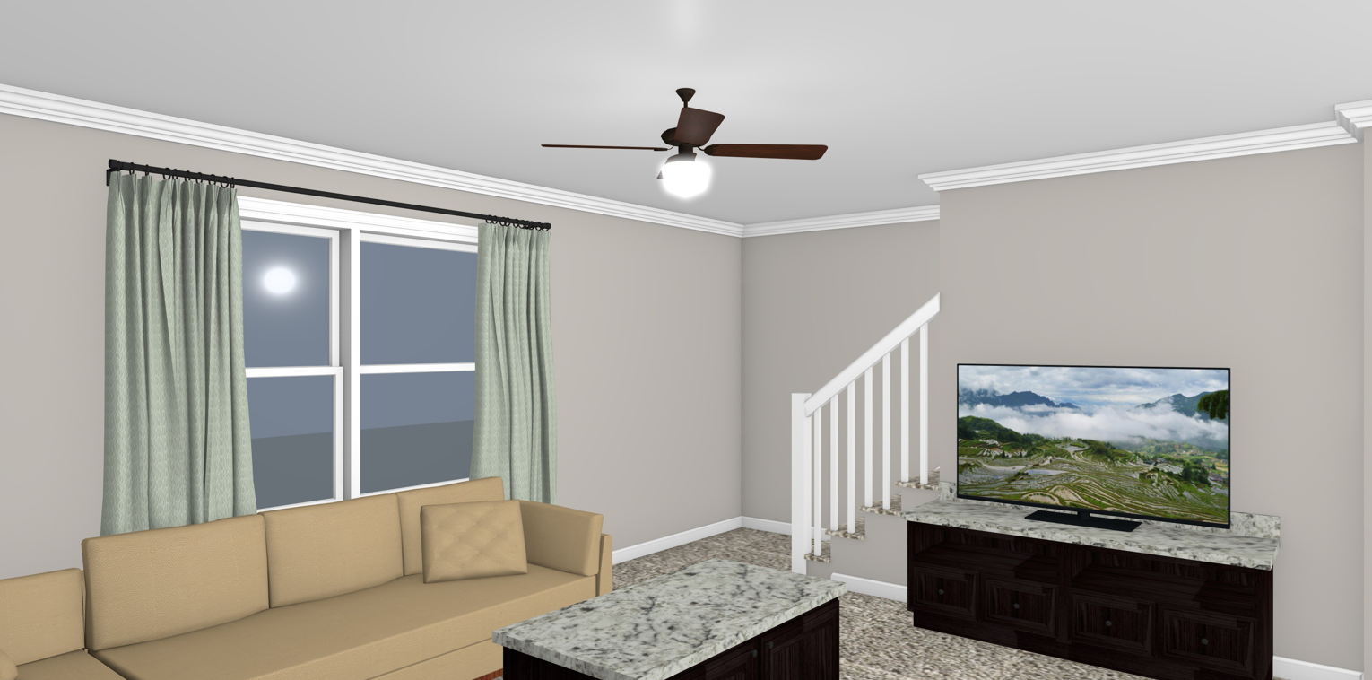
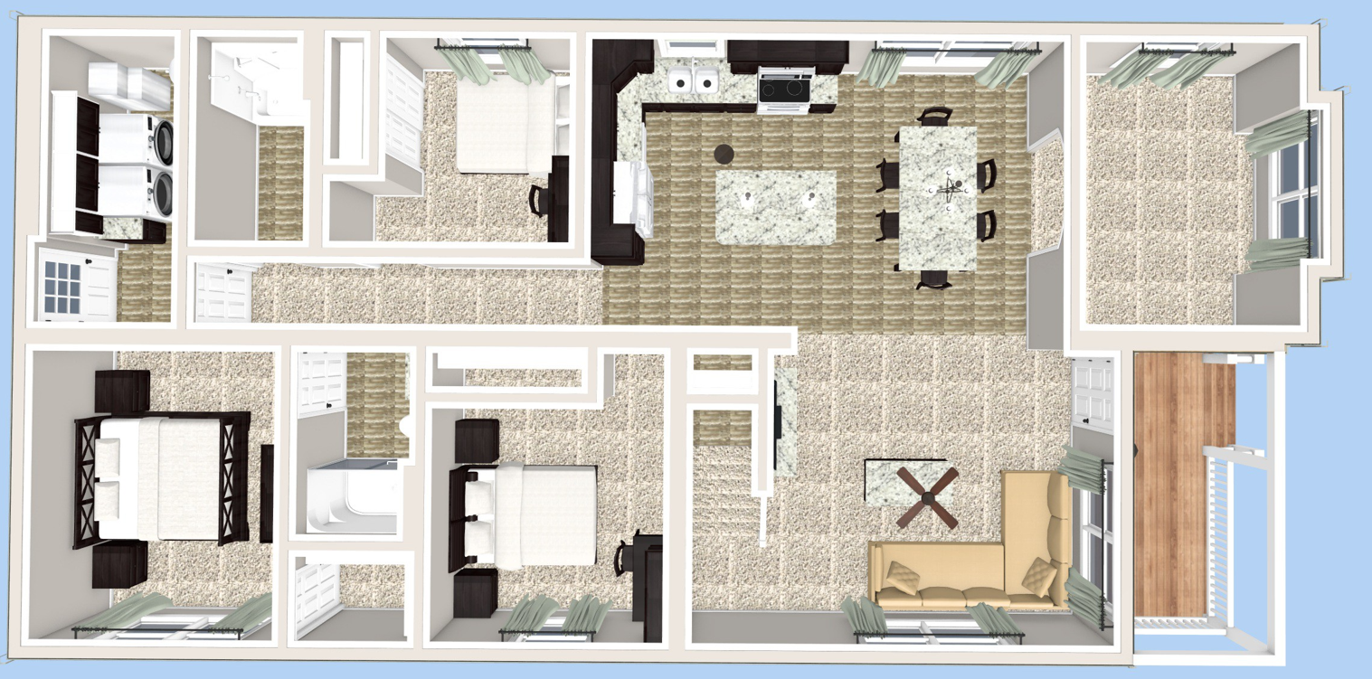
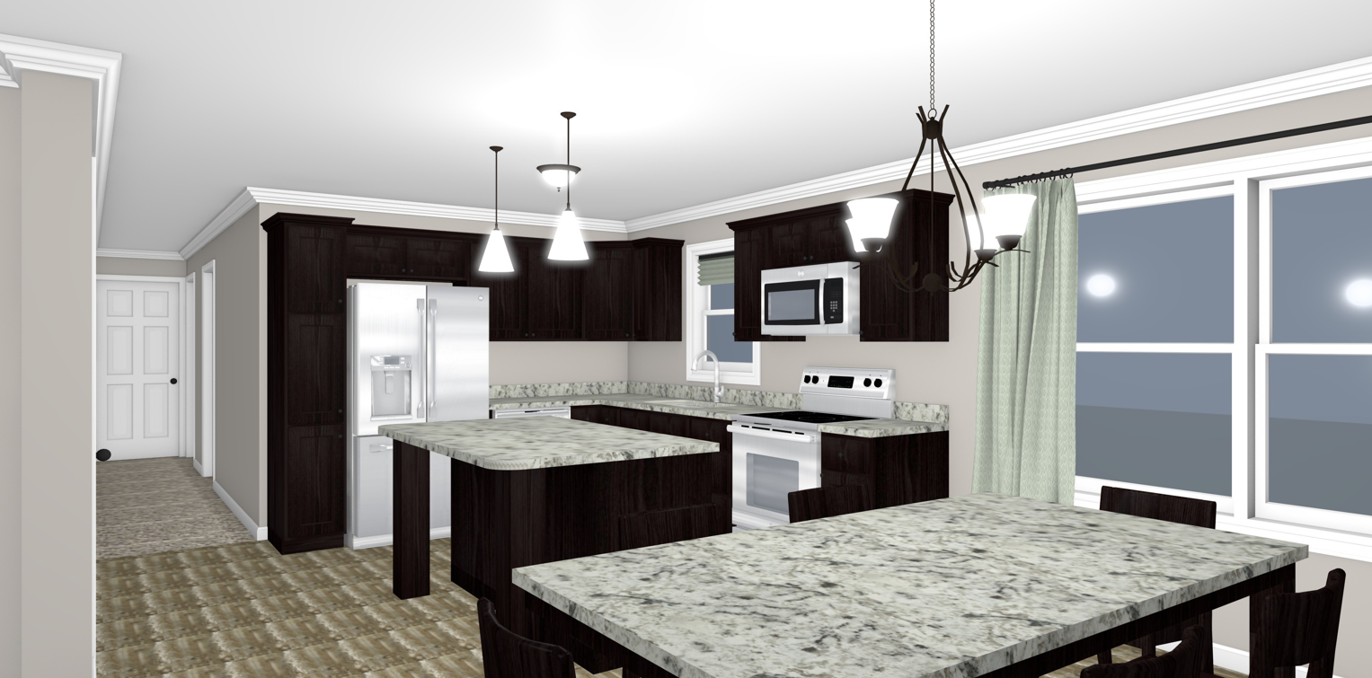
Upon entering, you are welcomed into a large living area that flows seamlessly into the kitchen and dining room. The open-concept design enhances the feeling of space and encourages a natural flow of movement throughout the main living areas. The kitchen is well-appointed with ample counter space, and storage, making it ideal for both everyday meals and entertaining guests
The first floor also includes a generously sized bedroom and a full bathroom, offering convenience and flexibility, whether it's for guests or a home office. Large windows throughout the home ensure plenty of natural light, creating a warm and inviting atmosphere.
Upgrades Included: Carpet and Vinyl Plank Flooring, Laundry Room,
Not Included: Appliances
Specifications
| Styles: | Traditional |
| Collection: | Impresa Custom |
| Sq. Ft: | 1440 |
| Bedrooms: | 2 |
| Bathrooms: | 2 |
| Levels: | 1.5 |
| Downloads: | Standard Specs Brochure Blueprint |
| Budget: | Budget Calculator |