Floor plans
Get Your Budget Now
Find Your Impresa BuyZone
Need Financing?
Andover I - DHG-002
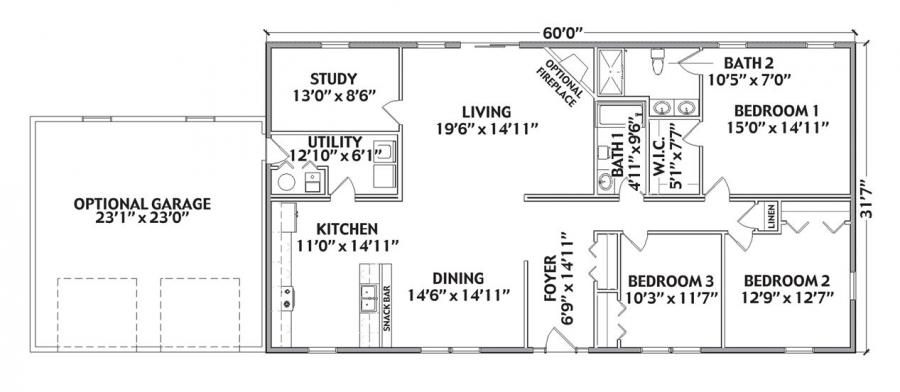
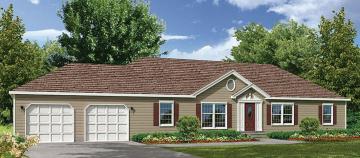
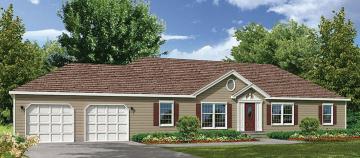
As you come into the foyer of this home plan you can go left into the open living area or go right into the bedroom areas. Master bedroom has a master bath and a walk in closet. Utility room is off the kitchen. This home also has a room that can be a Study, Art Studio, Library or you can enlarge the utility room. The possibilities are endless. There is also an optional two car garage.
Specifications
| Styles: | Traditional |
| Collection: | Heritage Series |
| Sq. Ft: | 1804 |
| Bedrooms: | 3 |
| Bathrooms: | 2.0 |
| Levels: | 1 |
| Downloads: | Standard Specs Brochure |
| Budget: | Budget Calculator |
Optional Features
Green CertificationEnergy Star