Floor plans
Get Your Budget Now
Find Your Impresa BuyZone
Need Financing?
Andover - SCS-009
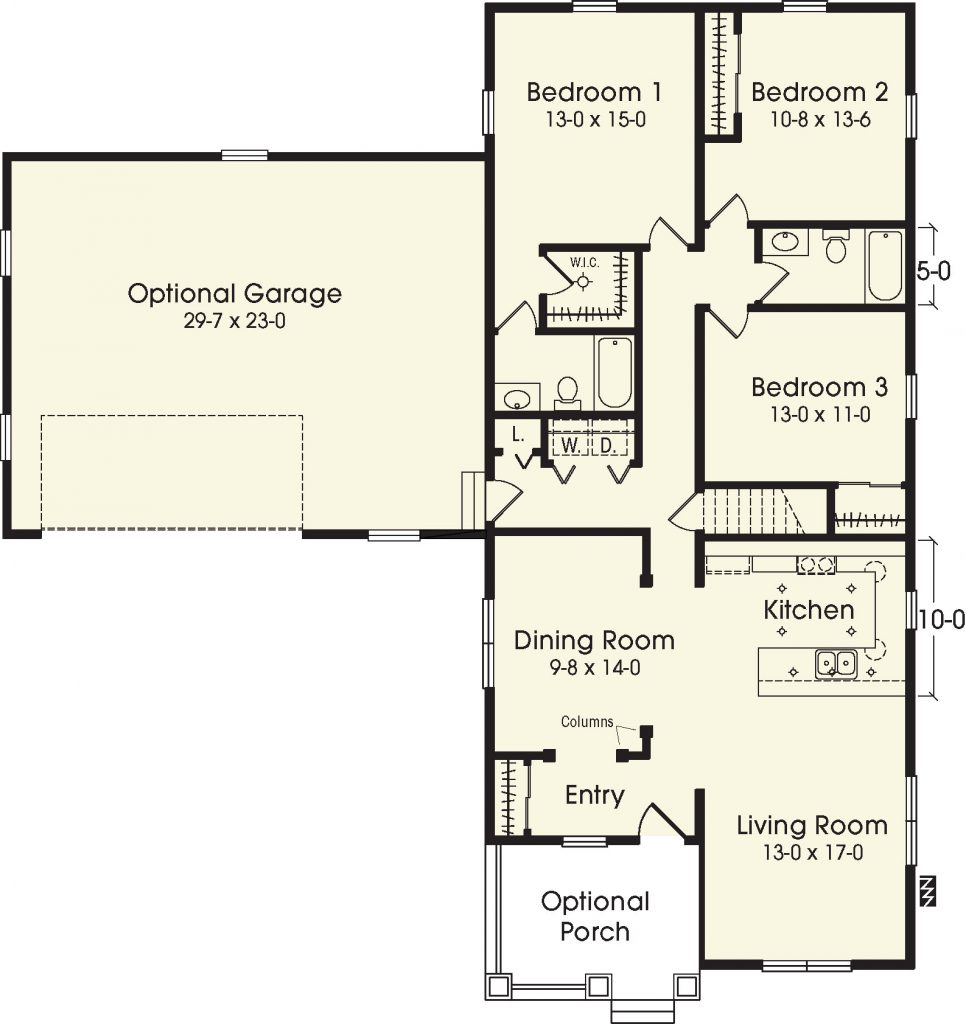
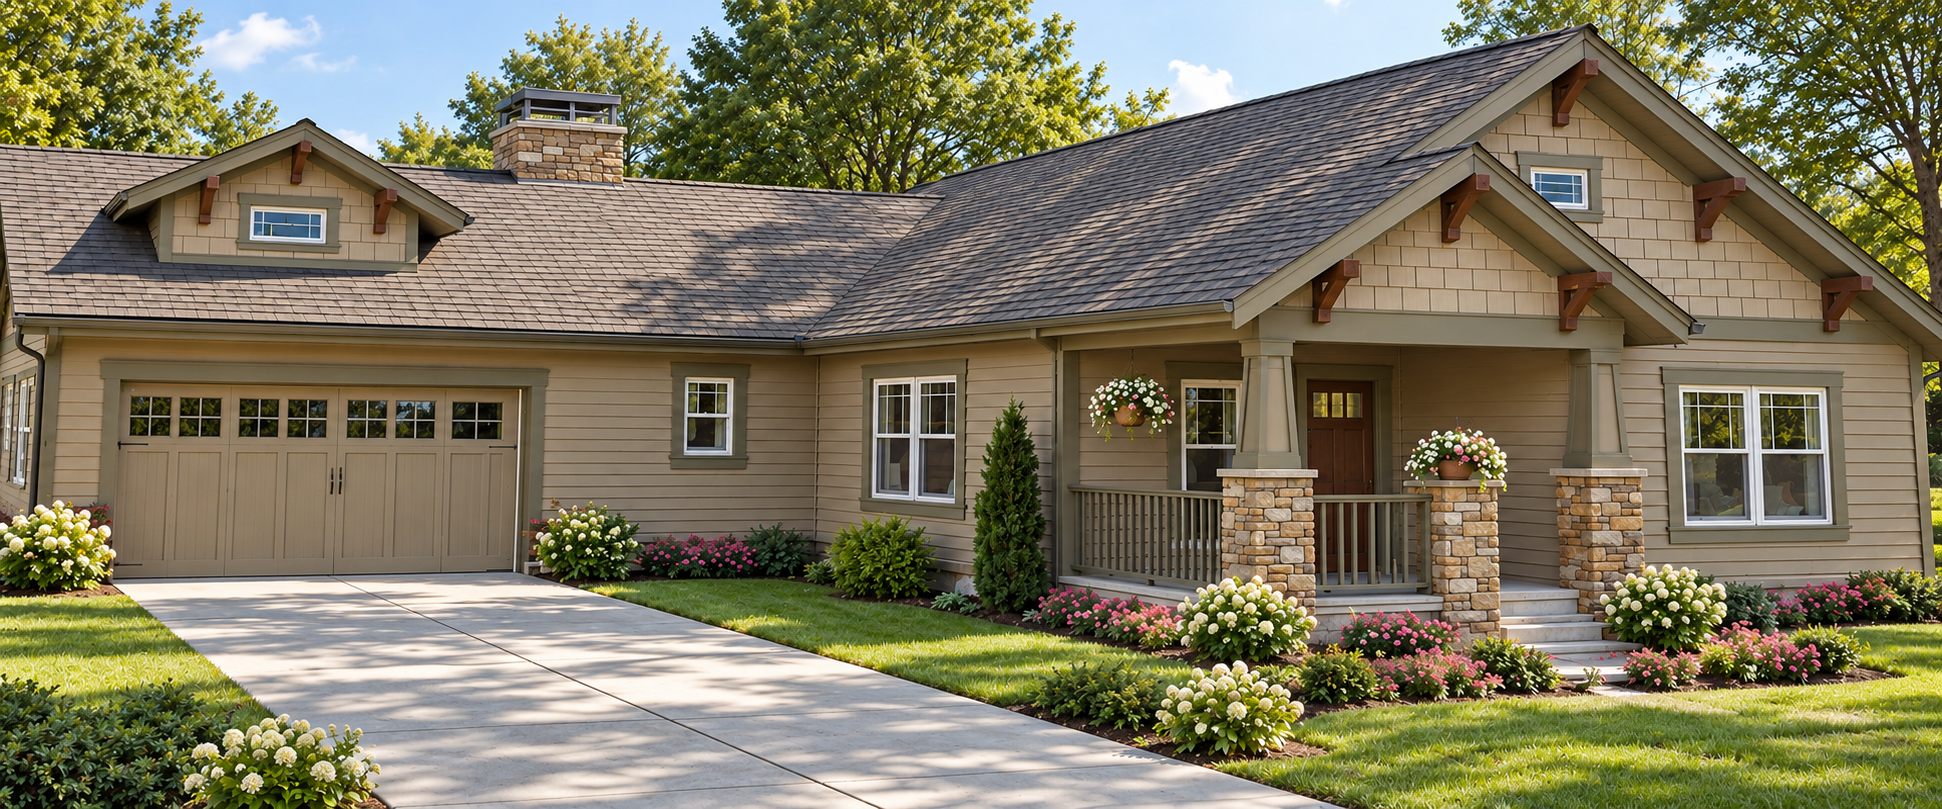
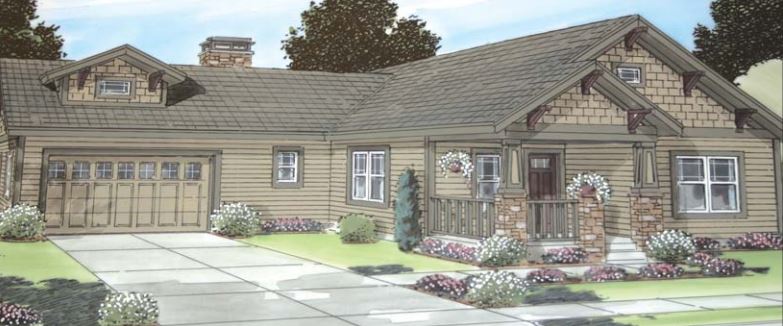
The Andover arranges three bedrooms and two bathrooms within a 1,595-square-foot, single-story plan. A front entry with coat storage leads to the living room, dining room, and U-shaped kitchen. The bedrooms sit farther back, with laundry and linen storage along the connecting hall. The primary bedroom includes a walk-in closet and its own bathroom. An optional garage and optional front porch are identified separately on the drawing. The illustrated porch features Craftsman-style columns, with stonework excluded from the stated porch package. The pictured roof pitch, cedar-impression accents, window trim, prairie-style upper-sash grids, and decorative brackets are also described as options, rather than standard inclusions.
Specifications
| Styles: | Traditional |
| Collection: | Custom Select |
| Sq. Ft: | 1595 |
| Bedrooms: | 3 |
| Bathrooms: | 2.0 |
| Levels: | 1 |
| Downloads: | Standard Specs Brochure |
| Budget: | Budget Calculator |
Optional Features
Green CertificationEnergy Star