Floor plans
Get Your Budget Now
Find Your Impresa BuyZone
Need Financing?
Addison - NNA-055
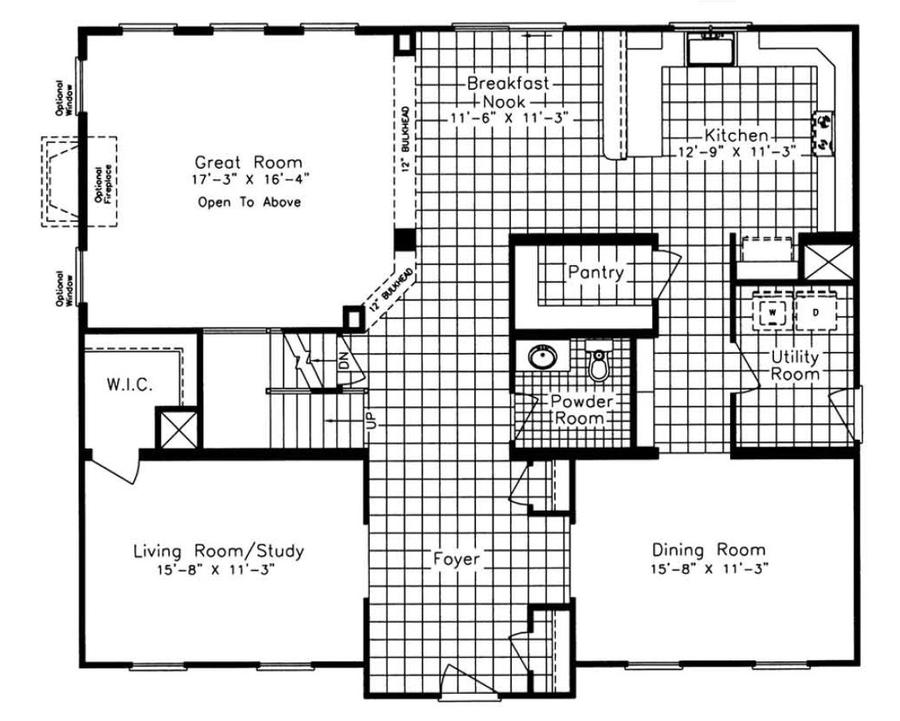
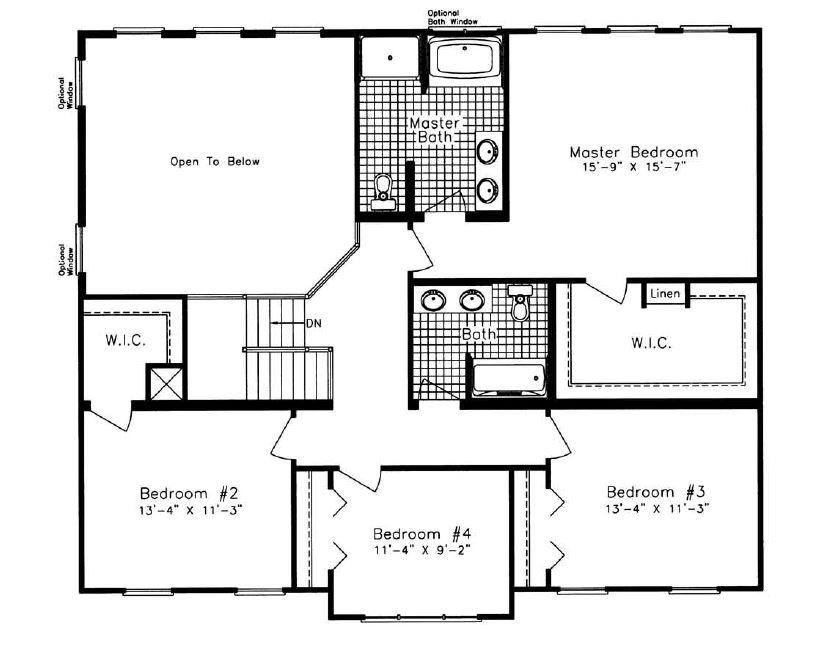
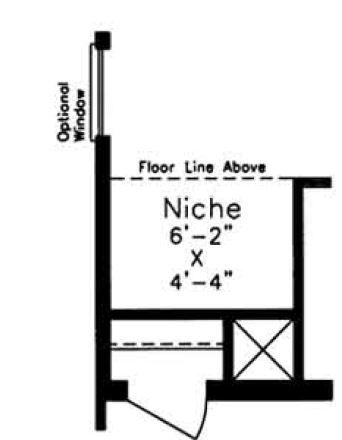
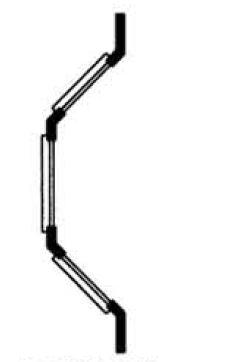
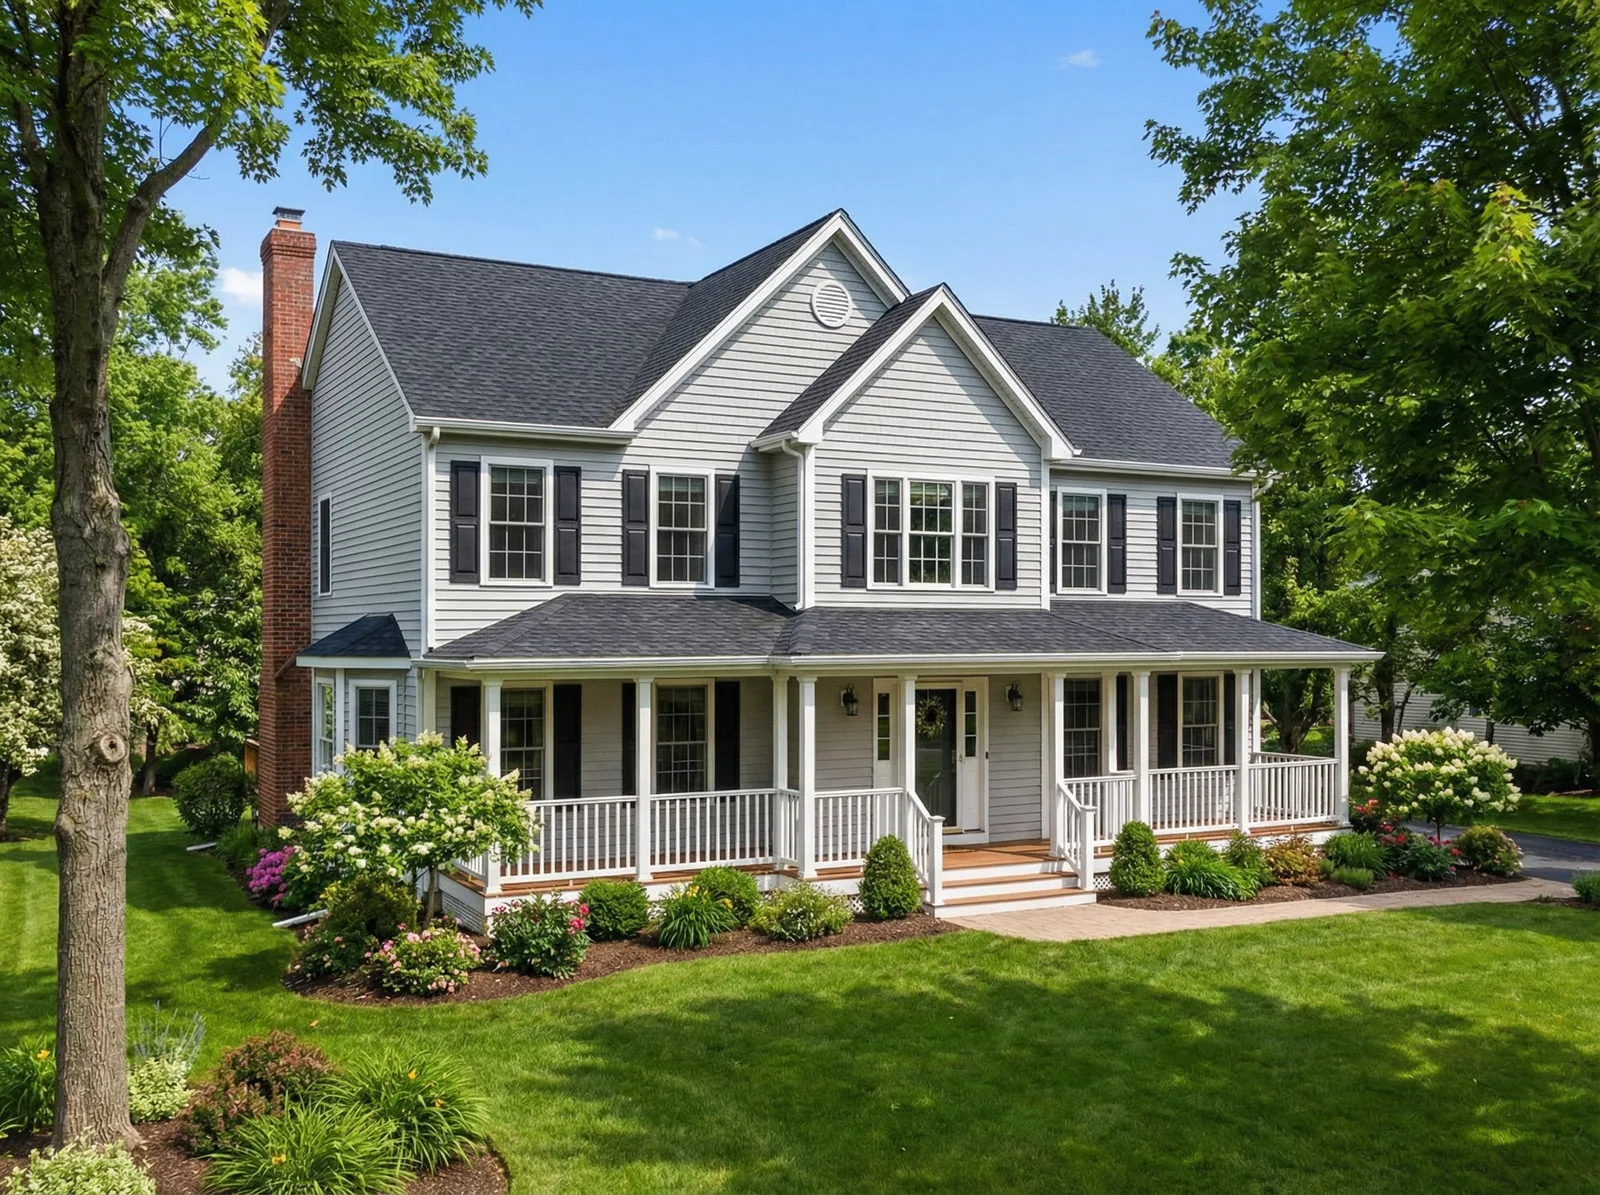
With 2,901 square feet, four bedrooms, and two and a half bathrooms, the Addison NNA-055 offers room to gather and places to retreat. Its two-story great room connects to the breakfast nook and kitchen, while a separate dining room and living room/study provide flexible settings for meals, work, or quiet conversation. A walk-in pantry and dedicated utility room support daily routines. Upstairs, the primary suite includes a generous walk-in closet, dual sinks, a tub, and a separate shower. Three additional bedrooms share a full bathroom. Optional drawings show a great-room niche and walk-out bays for the breakfast nook, living room, and dining room, allowing buyers to explore these alternatives with their consultant.
Specifications
| Styles: | Traditional |
| Collection: | North American |
| Sq. Ft: | 2901 |
| Bedrooms: | 4 |
| Bathrooms: | 2.5 |
| Levels: | 2.0 |
| Downloads: | Standard Specs Brochure |
| Budget: | Budget Calculator |
Optional Features
Green CertificationEnergy Star