Floor plans
Find Your Impresa BuyZone
Need Financing?
Zephyr I - NWH-008
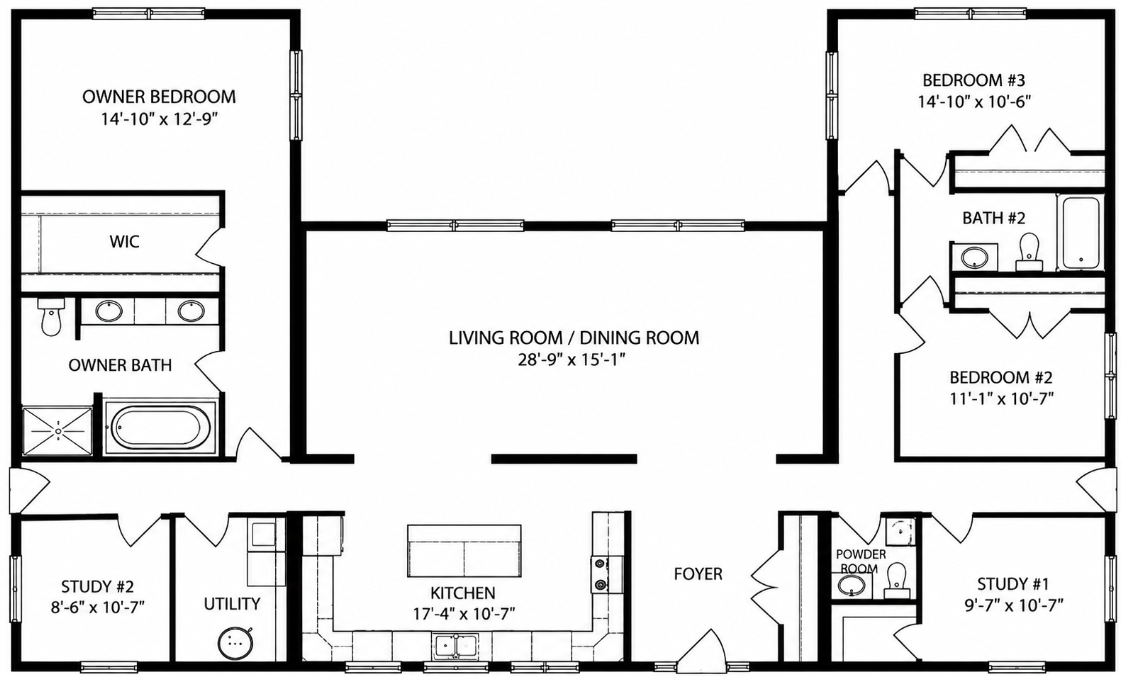
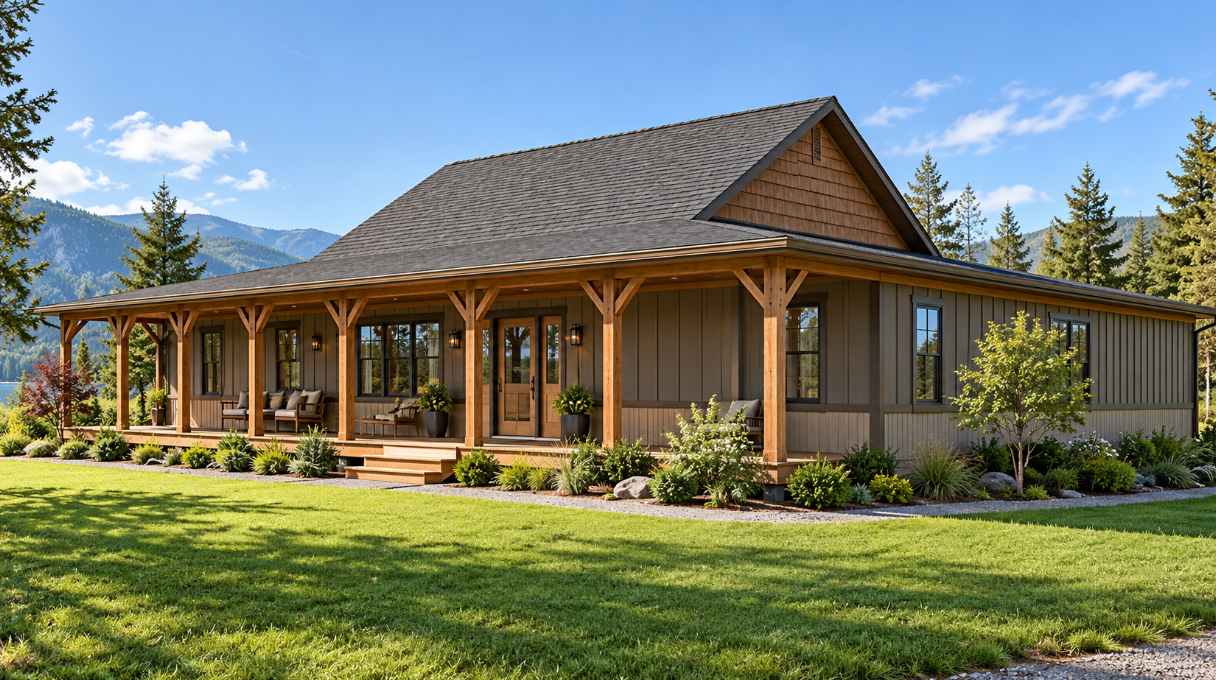
A broad wraparound porch and simple gabled roof give this single-story home a relaxed, welcoming character with strong indoor-outdoor appeal. Inside, the layout centers on a spacious living and dining room that connects naturally to the kitchen, creating an easy setting for everyday life and larger gatherings. The owner’s suite is privately positioned with a walk-in closet and dedicated bath, while two additional bedrooms share a second full bath on the opposite side of the home. Two separate studies provide flexible space for working, reading, hobbies, or quiet retreat. A powder room near the foyer adds convenience for guests, and the utility area is positioned beside the kitchen for practical daily function.
Specifications
| Styles: | Cabin Contemporary Traditional |
| Collection: | Northwest |
| Sq. Ft: | 2449 |
| Bedrooms: | 3 |
| Bathrooms: | 2.5 |
| Levels: | 1 |
| Downloads: | Standard Specs Brochure |
Optional Features
Green CertificationEnergy Star