Floor plans
Find Your Impresa BuyZone
Need Financing?
Abernathy I - NWH-009
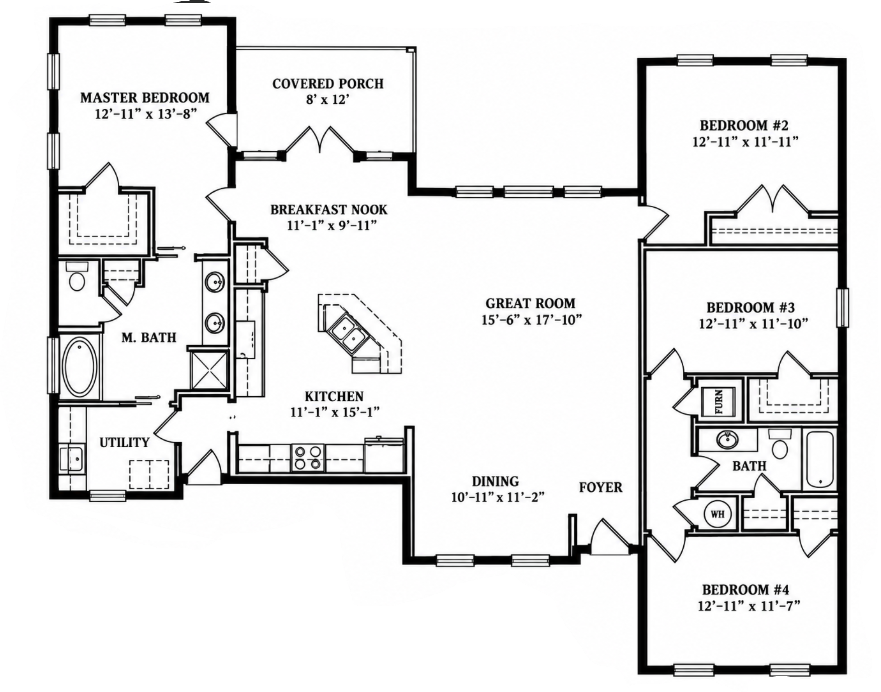
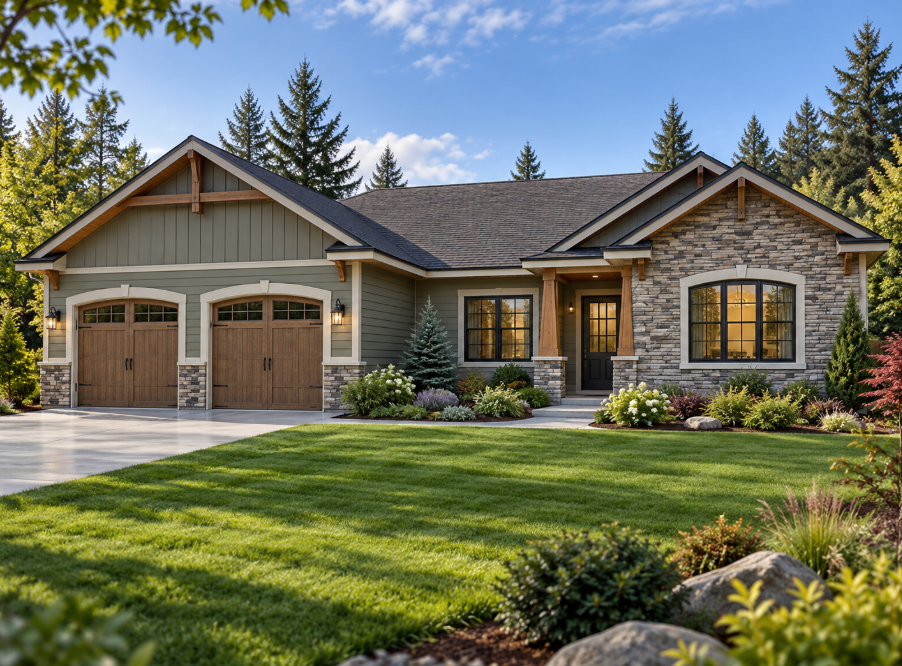
Craftsman-inspired rooflines, stone accents, and a welcoming covered entry give this single-story home a comfortable sense of character from the curb. Inside, the great room anchors the plan, flowing easily into the kitchen, breakfast nook, and dining area for relaxed everyday living and entertaining. The primary suite is privately positioned with a walk-in closet and dedicated bath, while three additional bedrooms occupy the opposite side of the home with access to a second full bath. A covered porch extends the living space outdoors, and the utility room adds everyday convenience near the primary suite. With four bedrooms, clearly defined gathering spaces, and an attached two-car garage, the layout balances privacy, function, and flexibility for daily life.
Specifications
| Styles: | Traditional |
| Collection: | Northwest |
| Sq. Ft: | 2052 |
| Bedrooms: | 4 |
| Bathrooms: | 2 |
| Levels: | 1 |
| Downloads: | Standard Specs Brochure |