Floor plans
Get Your Budget Now
Find Your Impresa BuyZone
Need Financing?
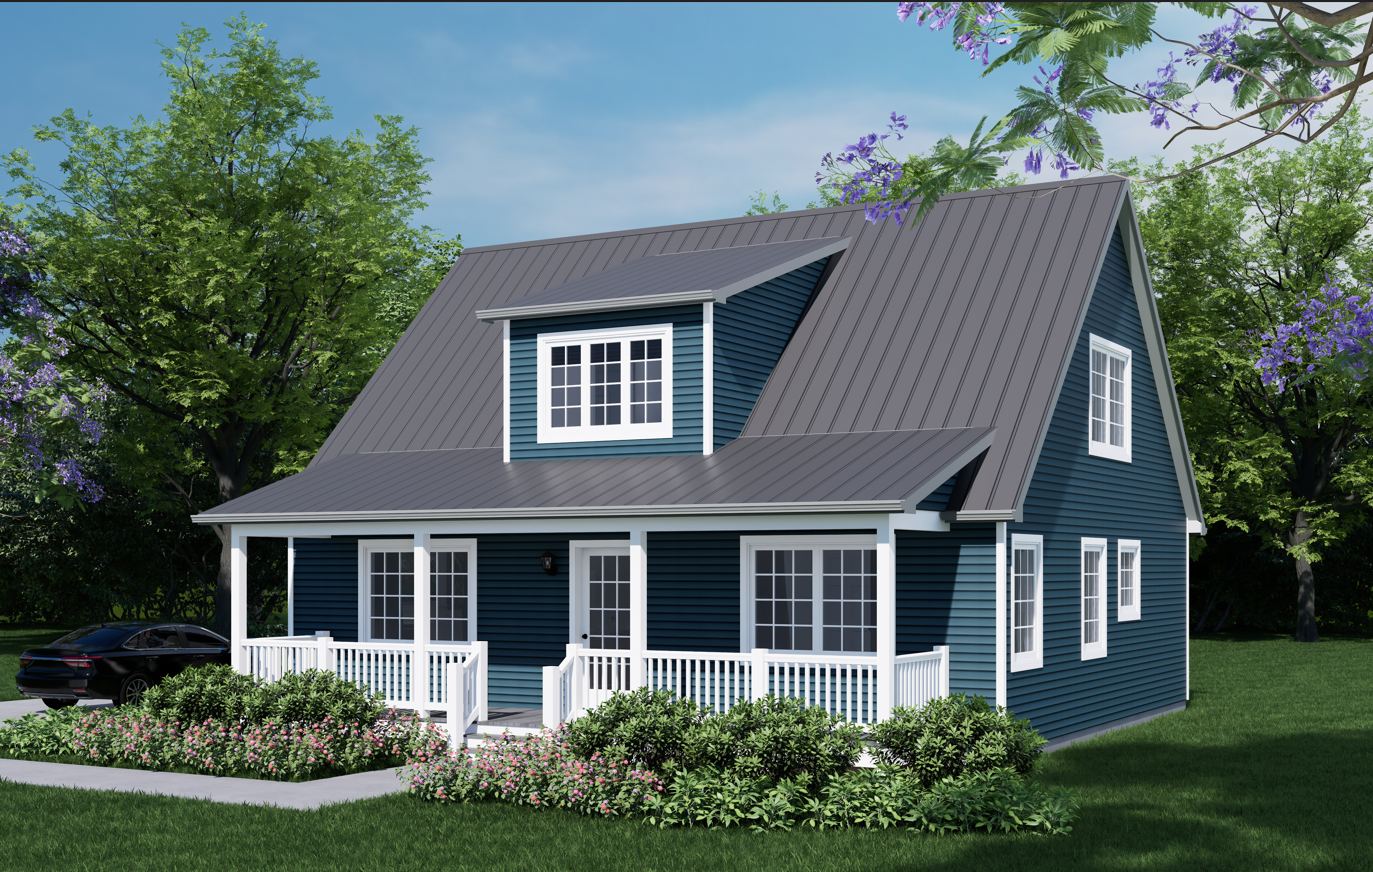
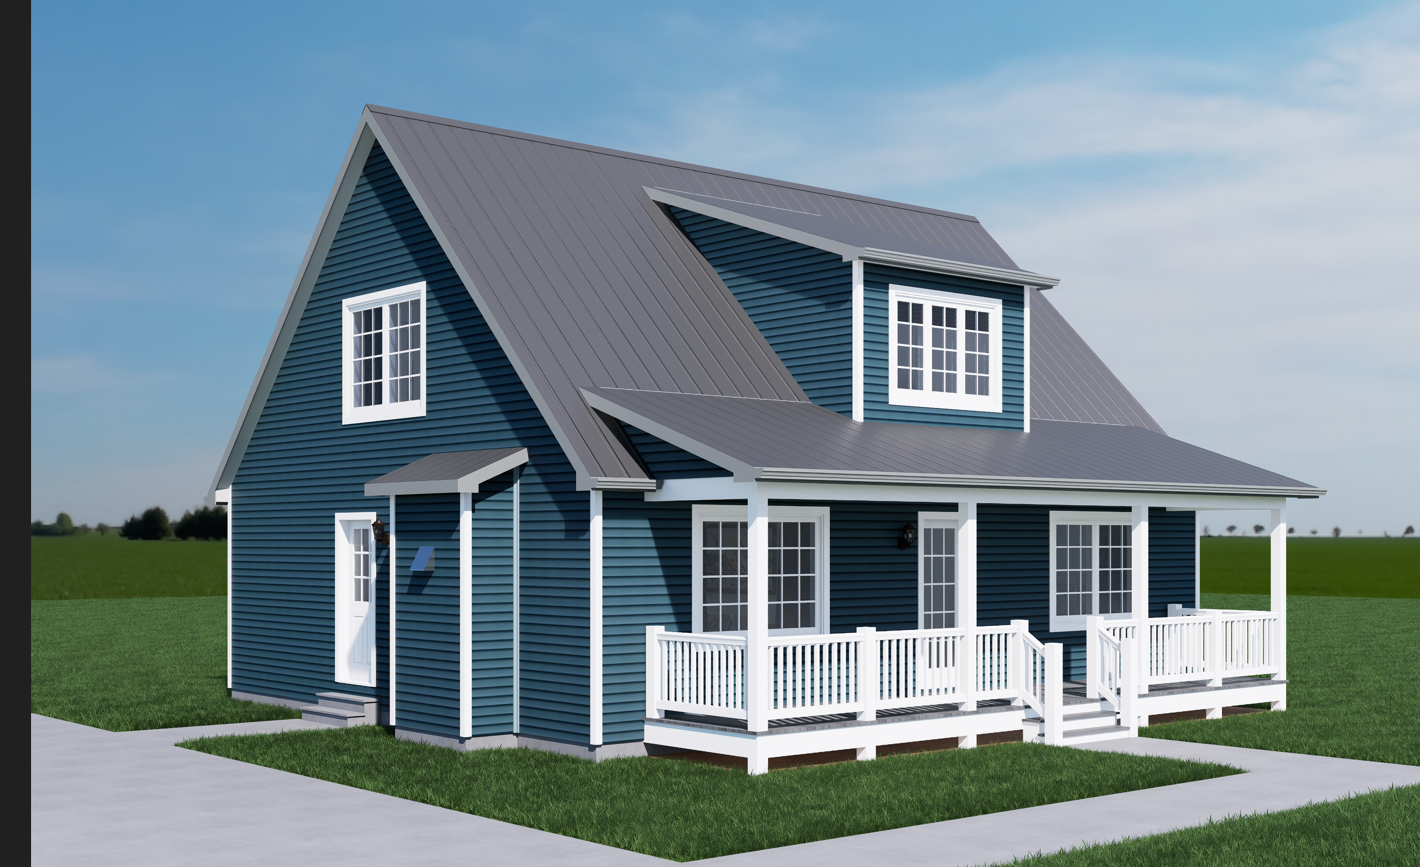
Yulee - ICH-057
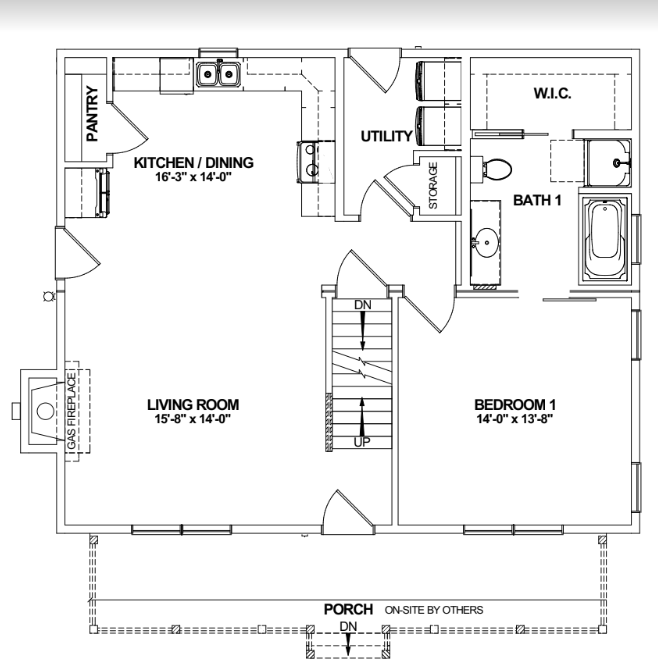
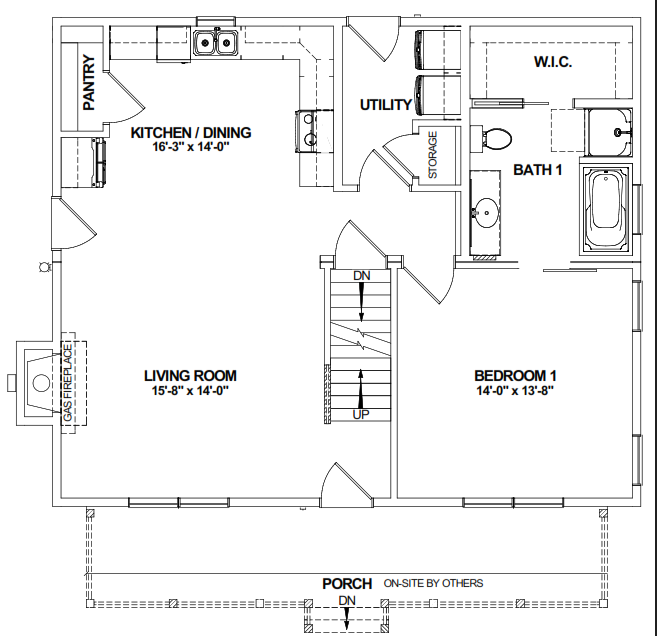
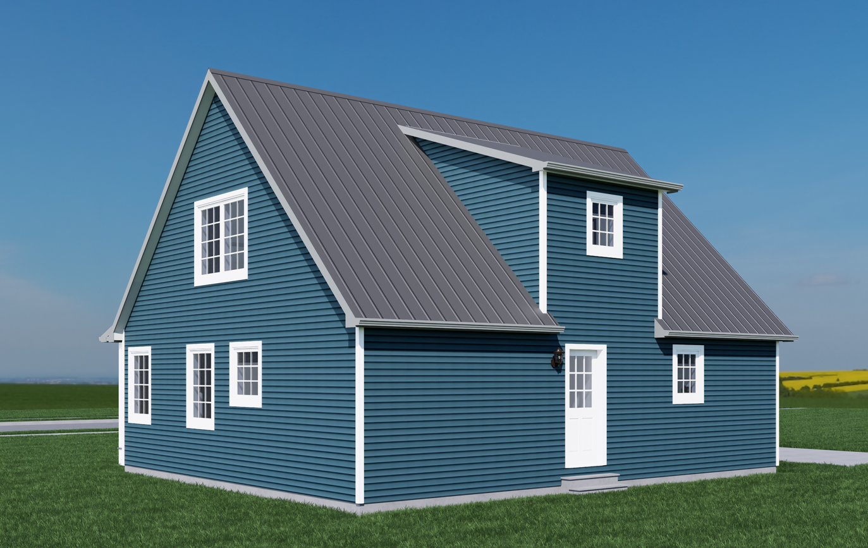
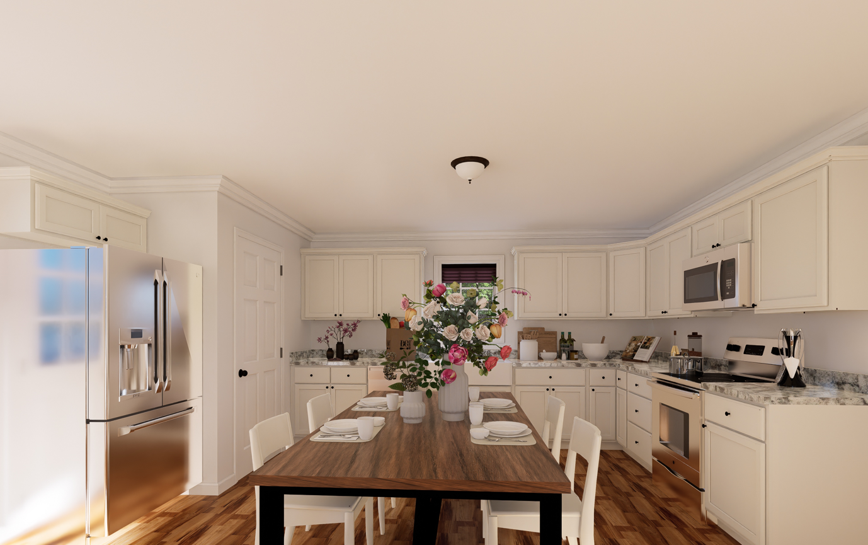
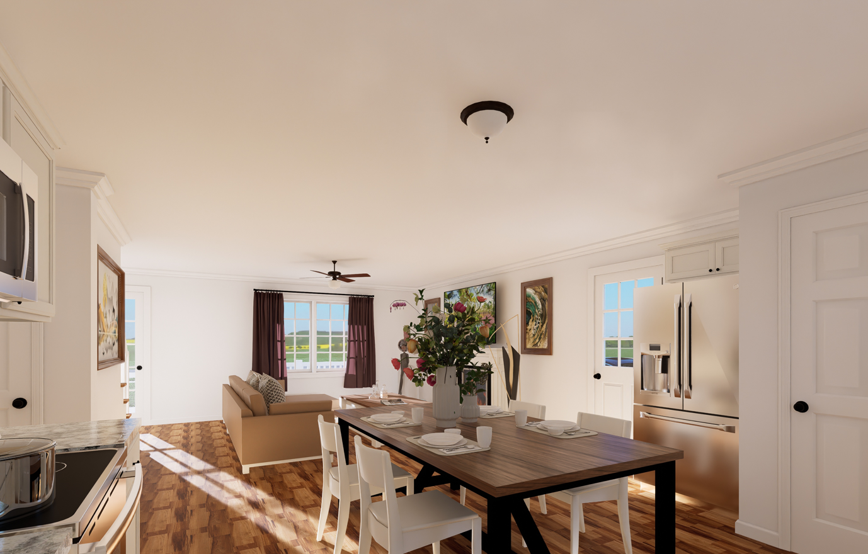
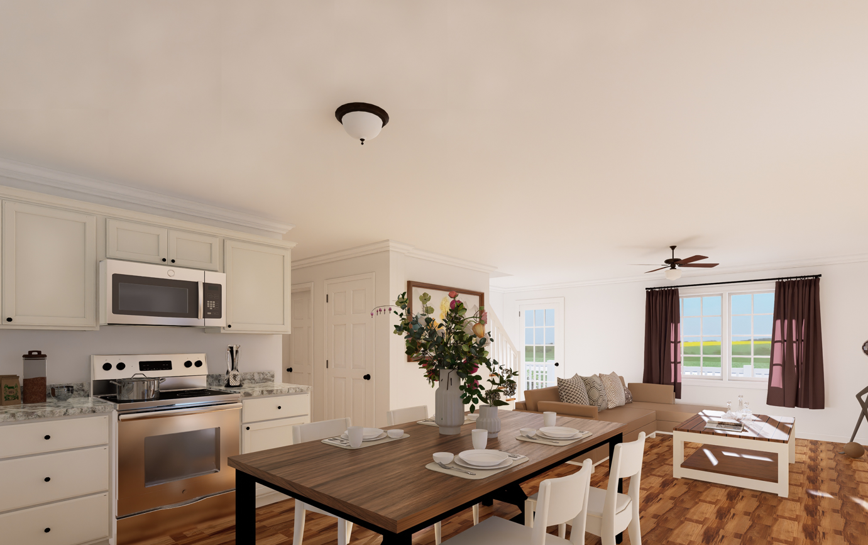
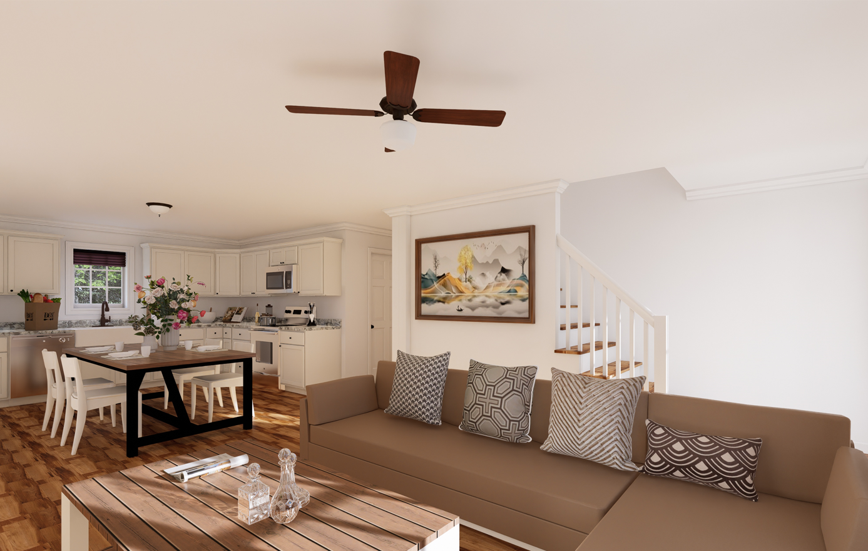
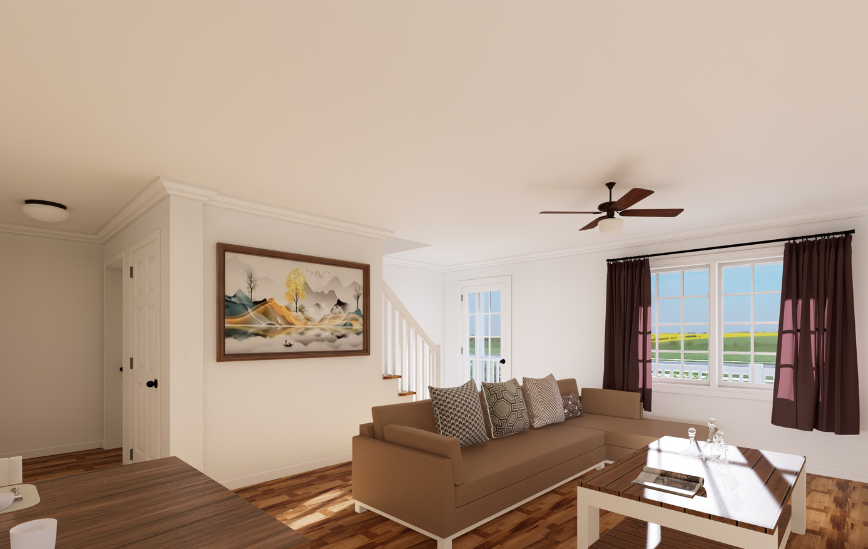
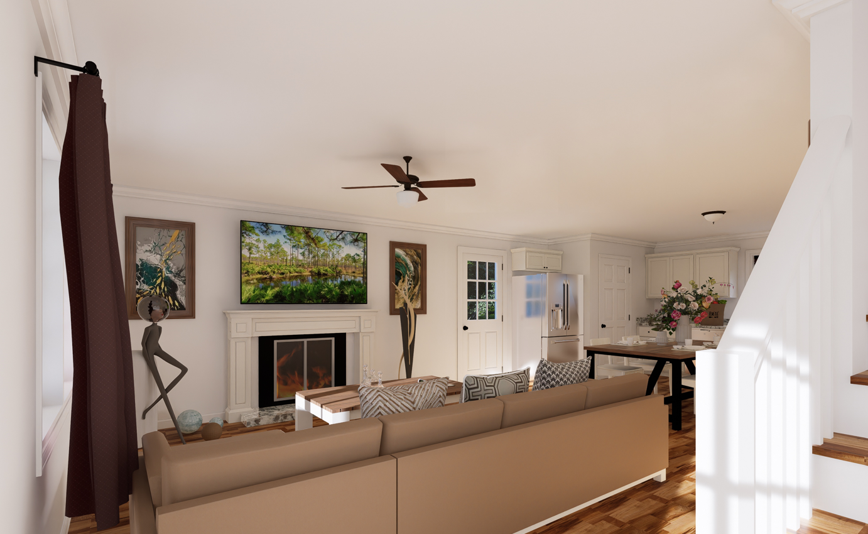
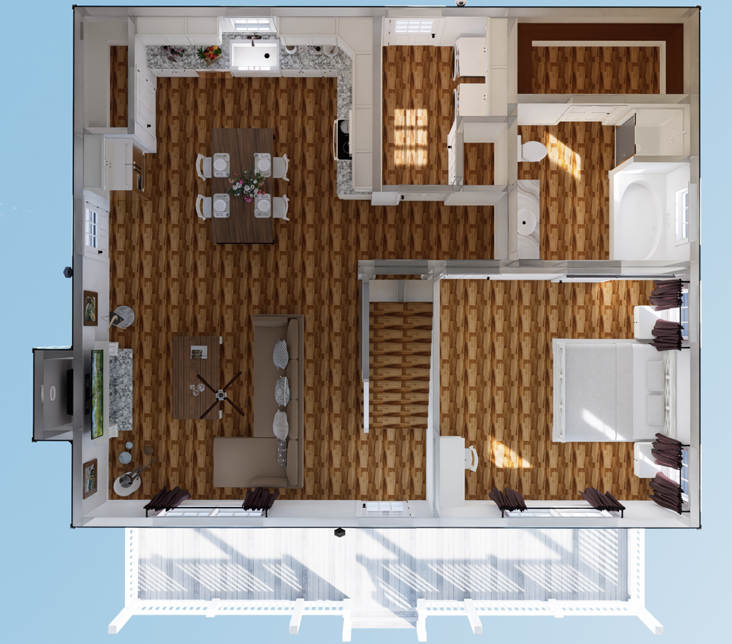
Introducing the Yulee, a modern marvel of architectural ingenuity and cozy comfort. As you step through the grand entrance, you're greeted by an expansive open-concept living space that seamlessly integrates the kitchen, dining, and living areas. Bathed in natural light streaming through large windows, this airy expanse invites gatherings and fosters a sense of togetherness. The gourmet kitchen boasts state-of-the-art appliances, sleek cabinetry, and ample counter space, catering to the culinary aspirations of even the most discerning chef.
Upgrades Included: Vinyl Plank Flooring throughout, Maple cabinets painted white, Soaking Tub and Walk-in shower in master bathroom.
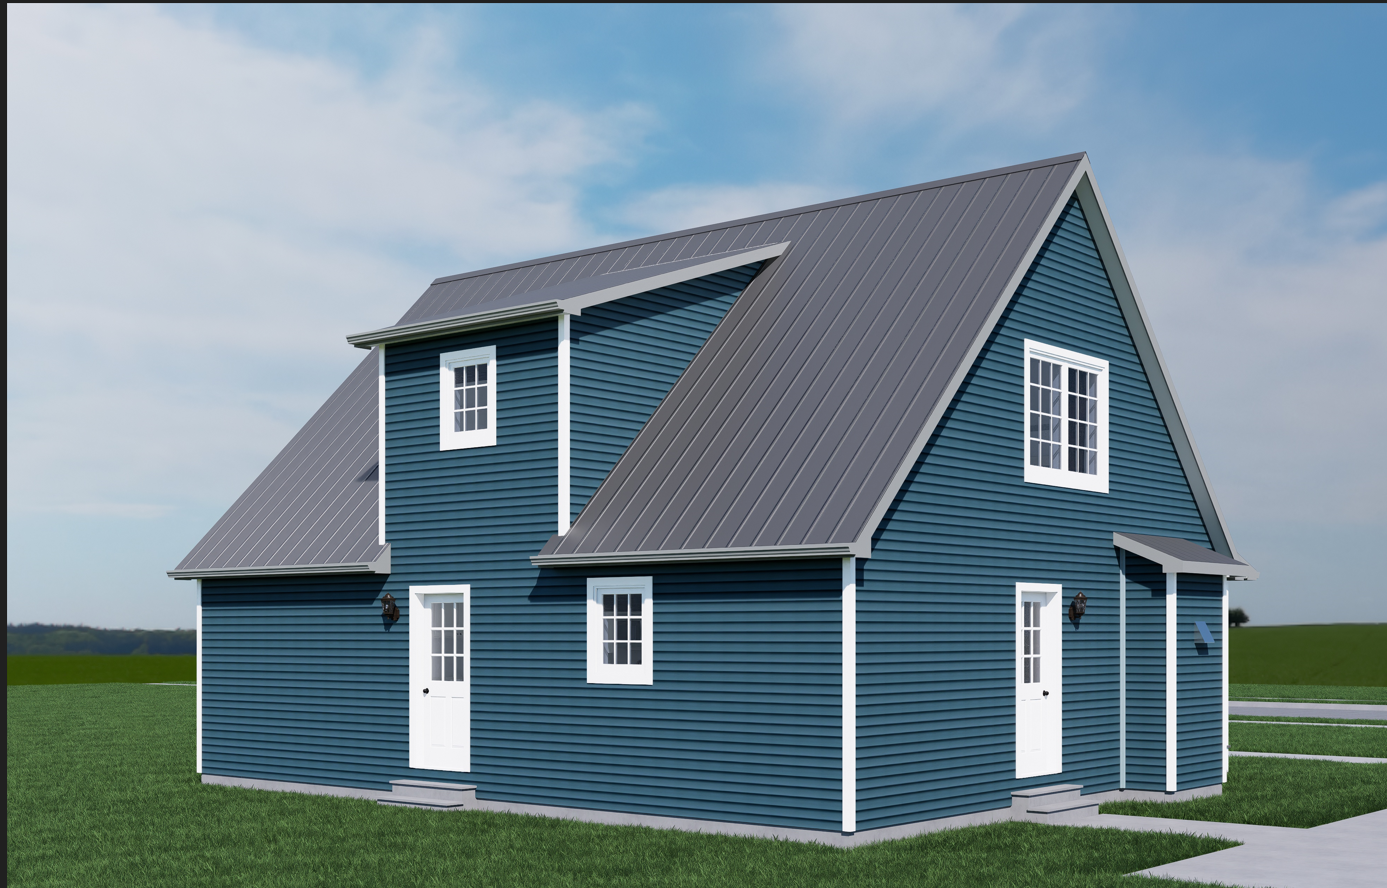
On Site by Others: on-site by others: Heat, Water Heater, Metal Roof.
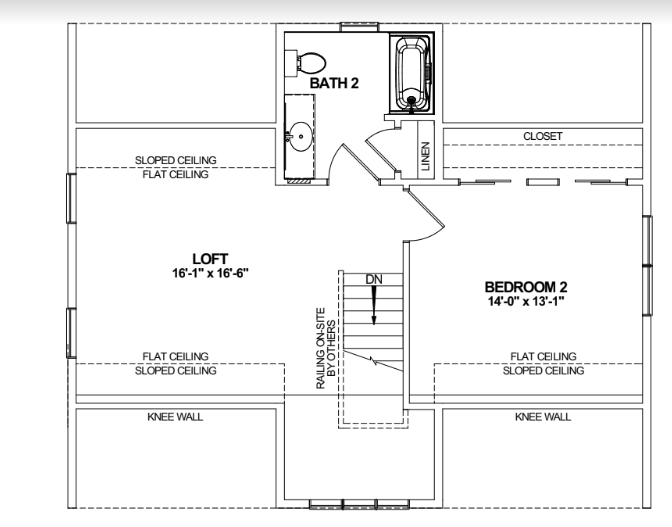
* 2nd Floor is attic space only with the potential for future finish.
Specifications
| Styles: | Traditional |
| Collection: | Impresa Custom |
| Sq. Ft: | 1749 |
| Bedrooms: | 1 |
| Bathrooms: | 1 |
| Levels: | 1.5 |
| Downloads: | Standard Specs Brochure Blueprint |
| Budget: | Budget Calculator |