Floor plans
Get Your Budget Now
Find Your Impresa BuyZone
Need Financing?
Yellowstone - NSP-027
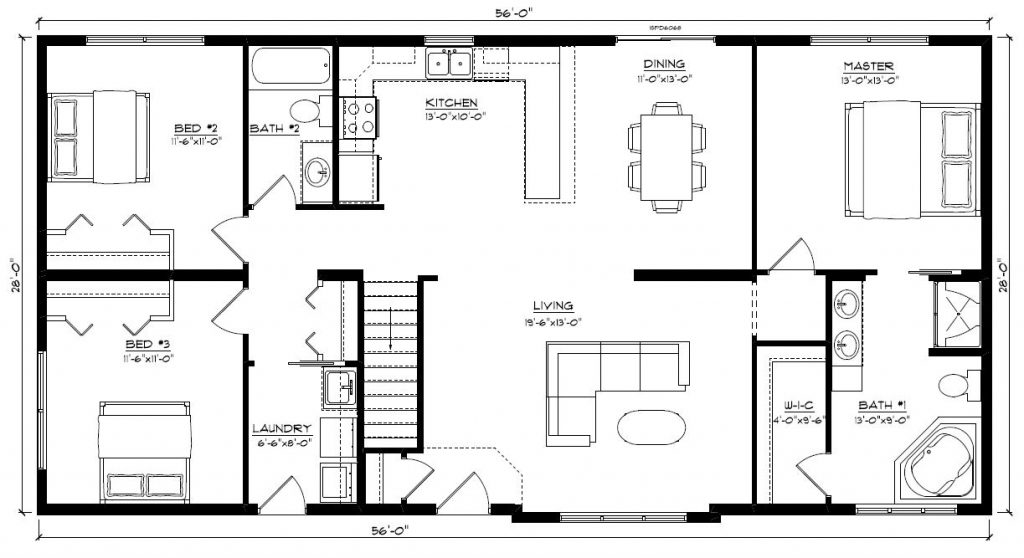
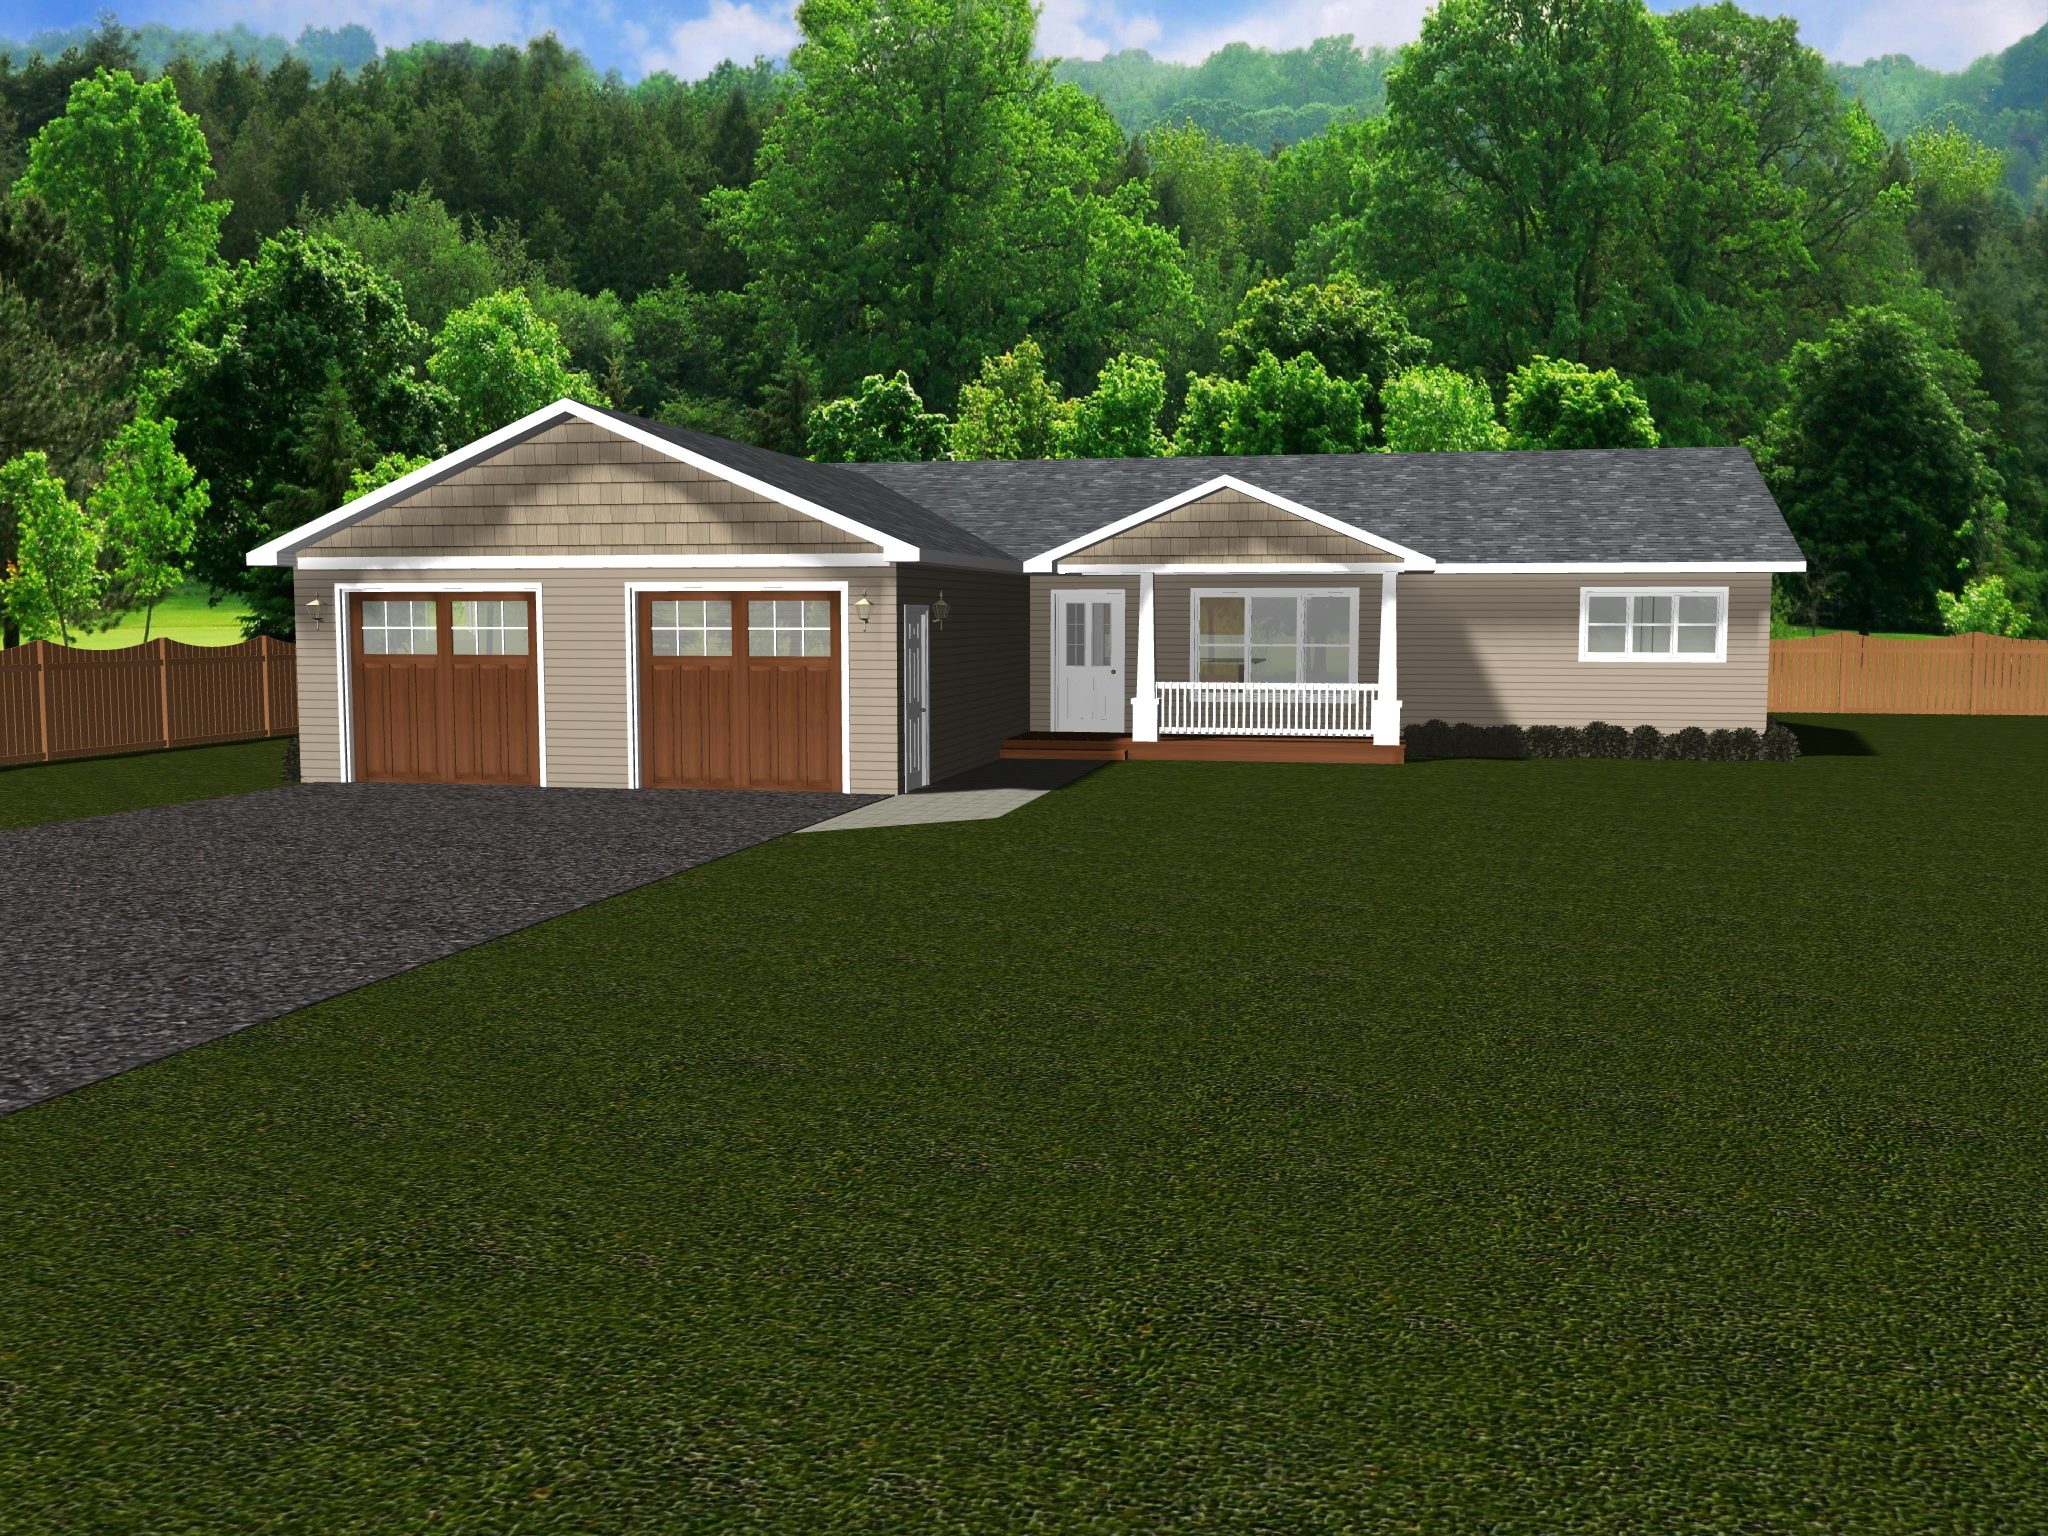
The living area in our Yellowstone plan consists of generously proportioned kitchen, dining, and lounge areas. A notable feature in the kitchen is the counter-height bar bordering the dining area, offering casual seating for family and guests. This plan is large enough to include a master bedroom with a spacious ensuite including a double vanity, as well as a walk-in closet. With two additional bedrooms, a second bathroom, and the convenience of main floor laundry, this plan is instantly home to anyone!
Specifications
| Styles: | Traditional |
| Collection: | Platinum |
| Sq. Ft: | 1568 |
| Bedrooms: | 3.0 |
| Bathrooms: | 2.0 |
| Levels: | 1 |
| Downloads: | Standard Specs Brochure |
| Budget: | Budget Calculator |
Optional Features
Green CertificationEnergy Star