Floor plans
Get Your Budget Now
Find Your Impresa BuyZone
Need Financing?
Woodland park - SCS-002
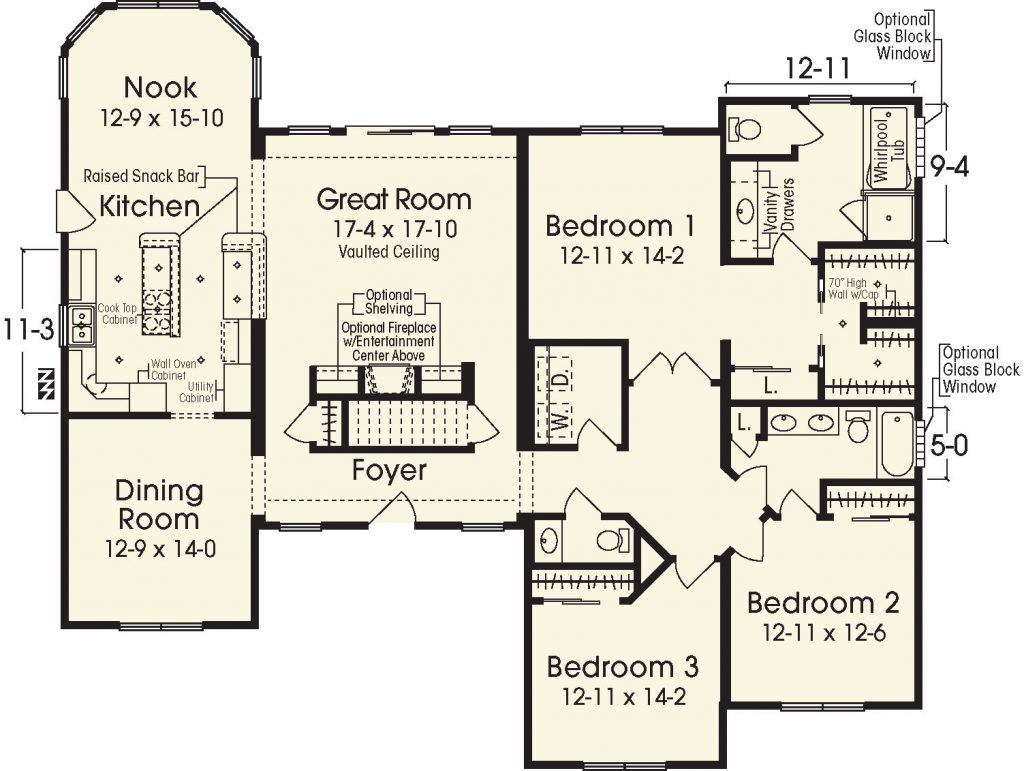
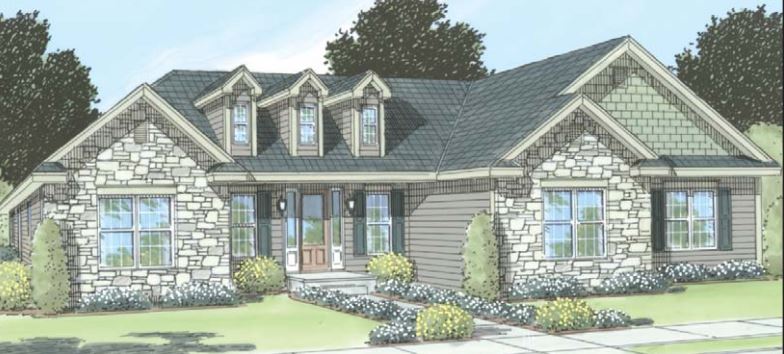
This beautiful ranch home features a spacious living area comprised of kitchen, bump out nook adorned with lots of window views, dining room and vaulted ceiling great room with lots of fantastic options available such as fireplace/entertainment area and shelving. Decorate to create a perfect space to entertain your family and friends! To the right of the foyer entry are housed the Master Suite as well as 2 other large bedrooms and a bath. A wonderful space to make your own.
Specifications
| Styles: | Traditional |
| Collection: | Custom Select |
| Sq. Ft: | 2269 |
| Bedrooms: | 3 |
| Bathrooms: | 2.5 |
| Levels: | 1 |
| Downloads: | Standard Specs Brochure |
| Budget: | Budget Calculator |
Optional Features
Green CertificationEnergy Star