Floor plans
Get Your Budget Now
Find Your Impresa BuyZone
Need Financing?
Windsor II - HHC-054
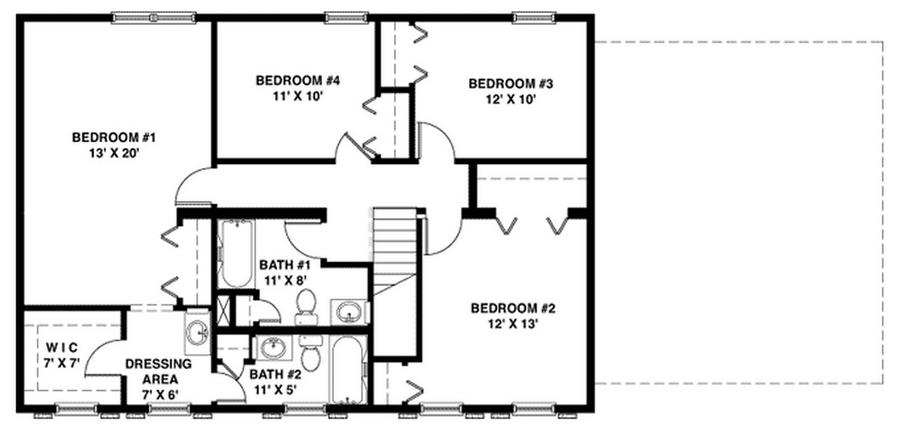
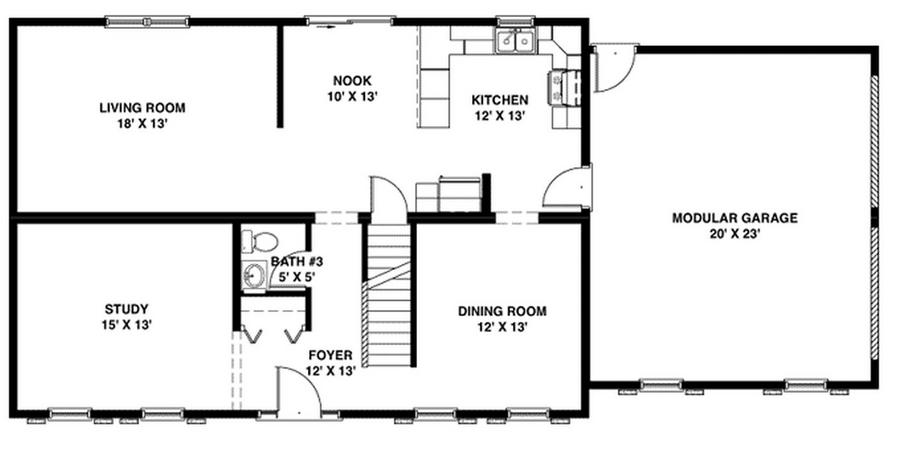
Four bedrooms, two and a half baths, an abundance of closet space and a wide-open floor plan make this home an extremely popular design. The first floor is highlighted by a very large living room that opens to a breakfast nook / kitchen combo. The home also includes a two-car modular garage.
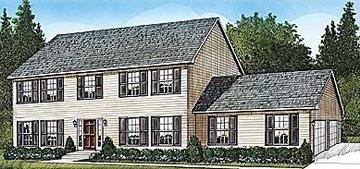
* Artist's rendering may contain optional items.
Specifications
| Styles: | Traditional |
| Collection: | Classic |
| Sq. Ft: | 2206 |
| Bedrooms: | 4 |
| Bathrooms: | 2.5 |
| Levels: | 2.0 |
| Downloads: | Standard Specs Brochure |
| Budget: | Budget Calculator |
Optional Features
Green CertificationEnergy Star