Floor plans
Get Your Budget Now
Find Your Impresa BuyZone
Need Financing?
Windsor - NLE-144
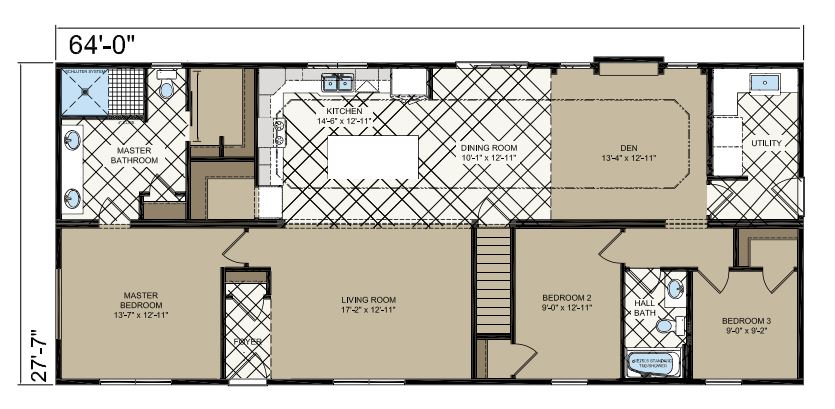
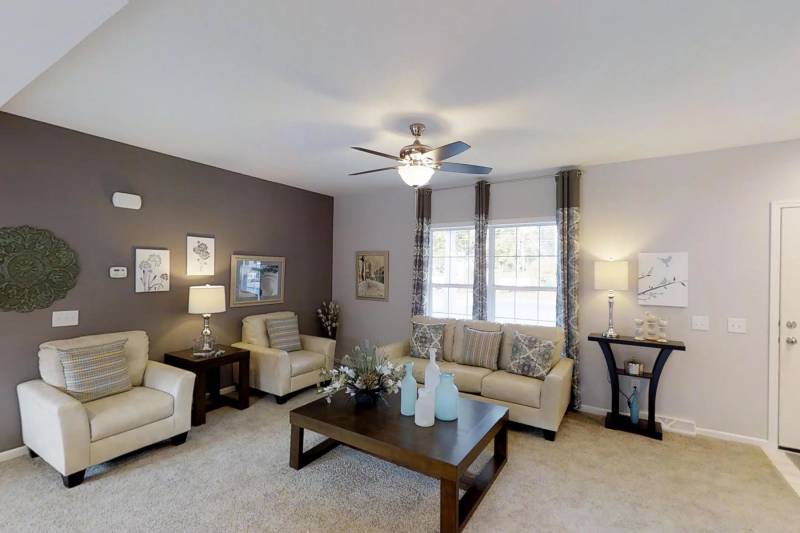
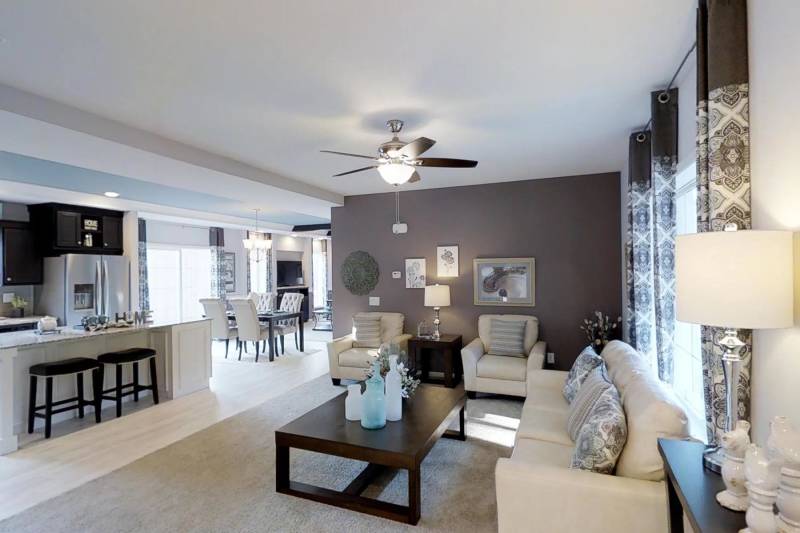
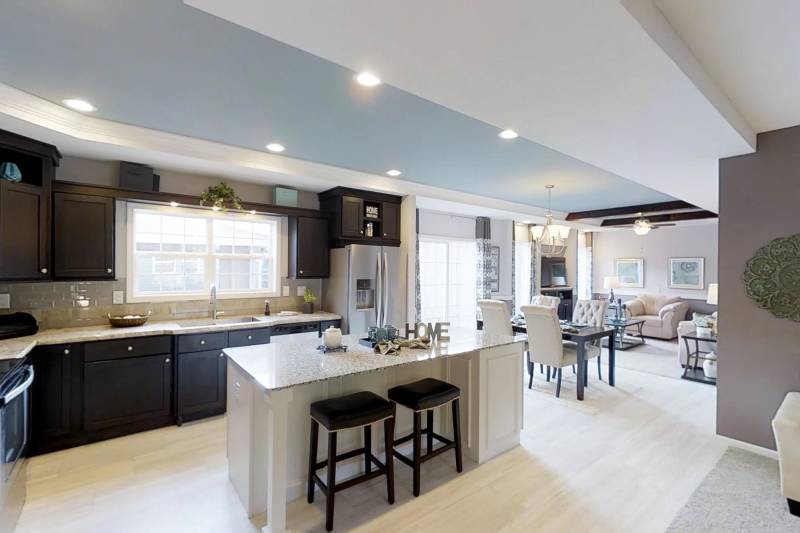
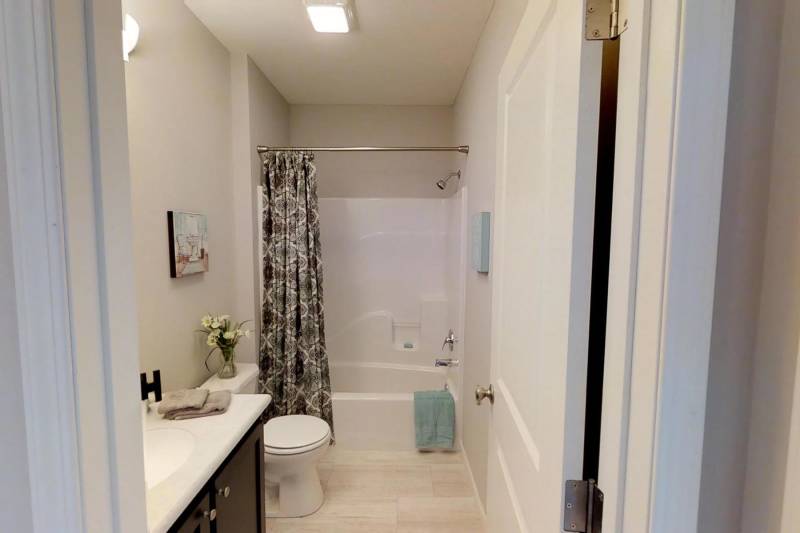
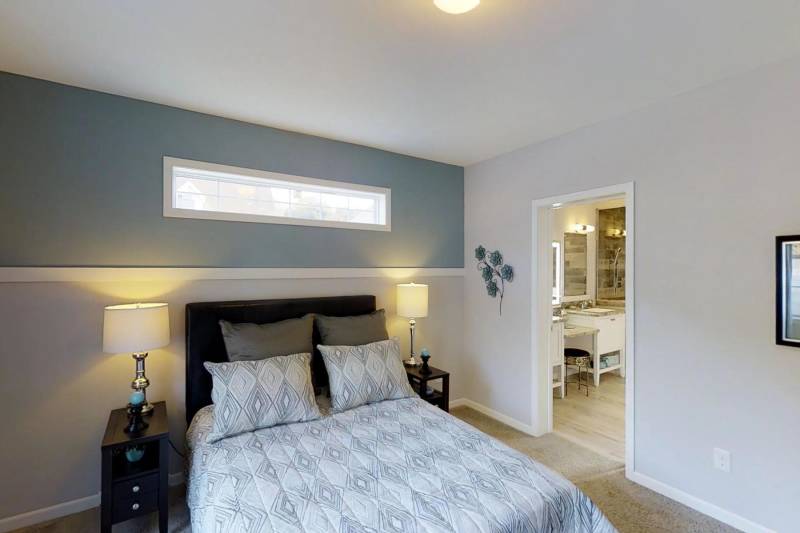
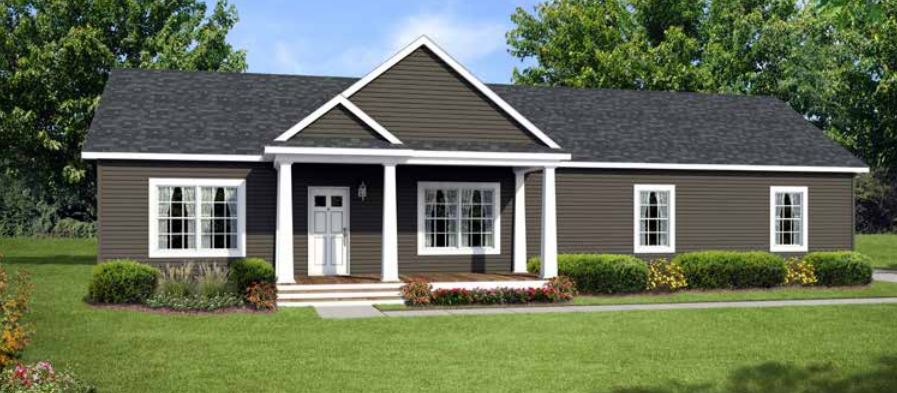
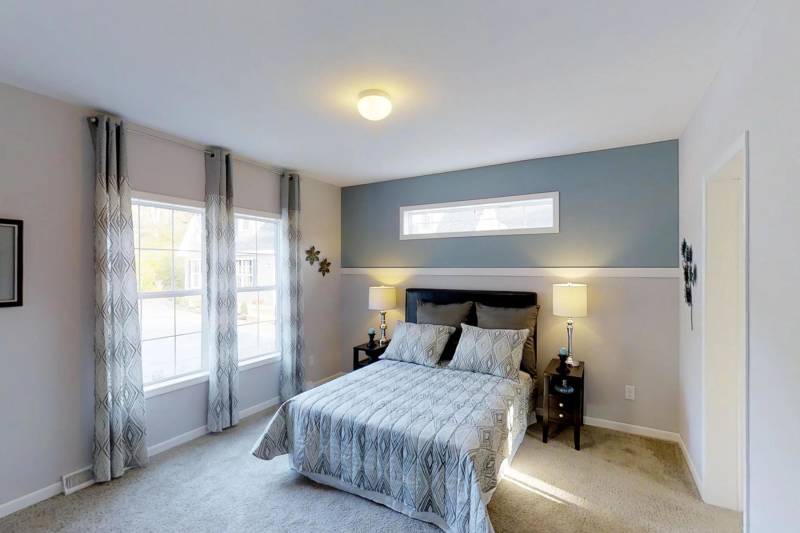
The Windsor 3 is a stunning and spacious home. This thoughtfully designed residence combines modern aesthetics with functional living spaces, creating an ideal haven for families or individuals seeking both comfort and style. The elegant entryway leads to an open-concept layout that seamlessly connects the main living areas, promoting a sense of unity and ease of movement.
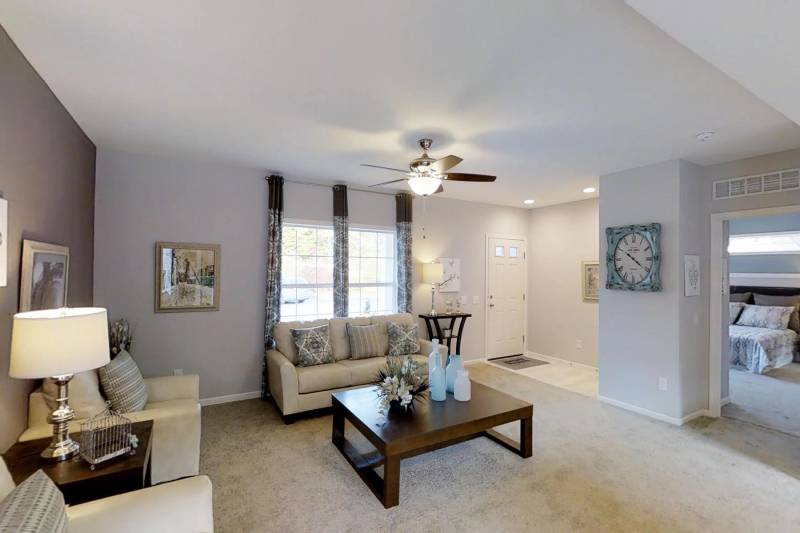
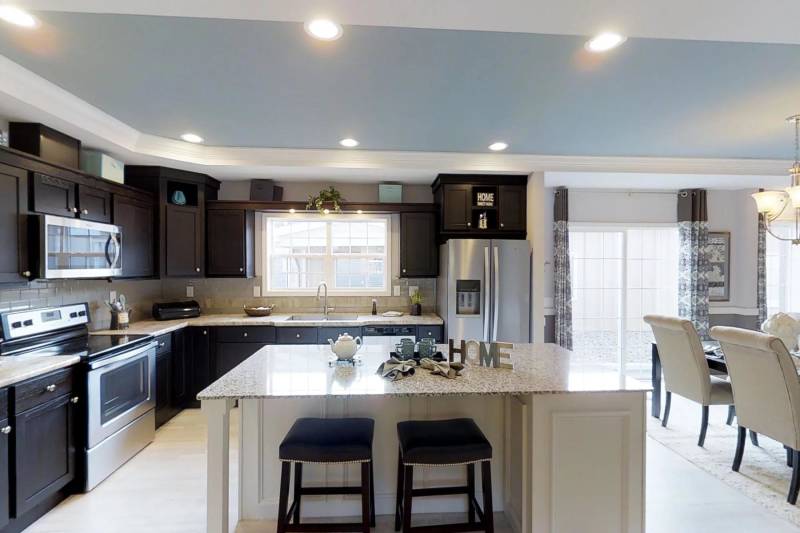
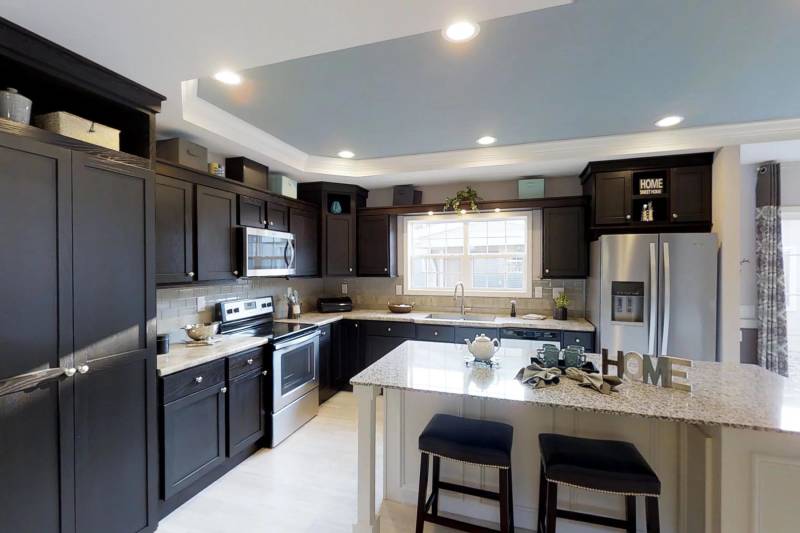
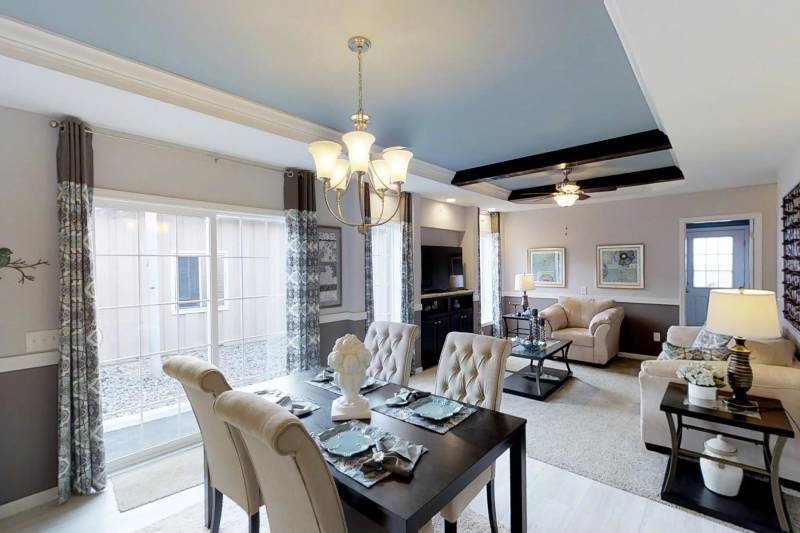
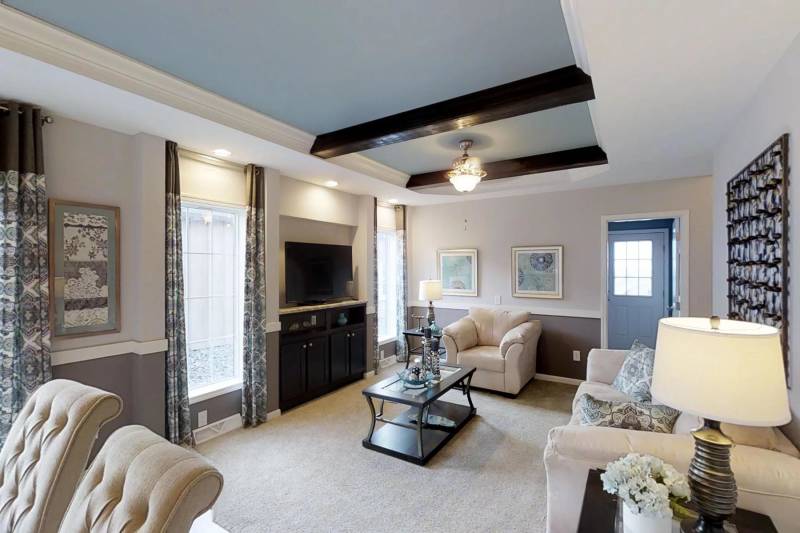
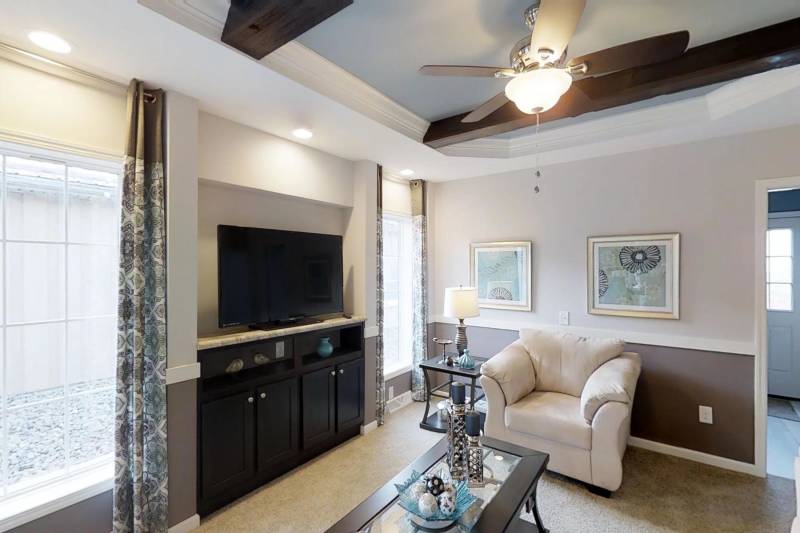
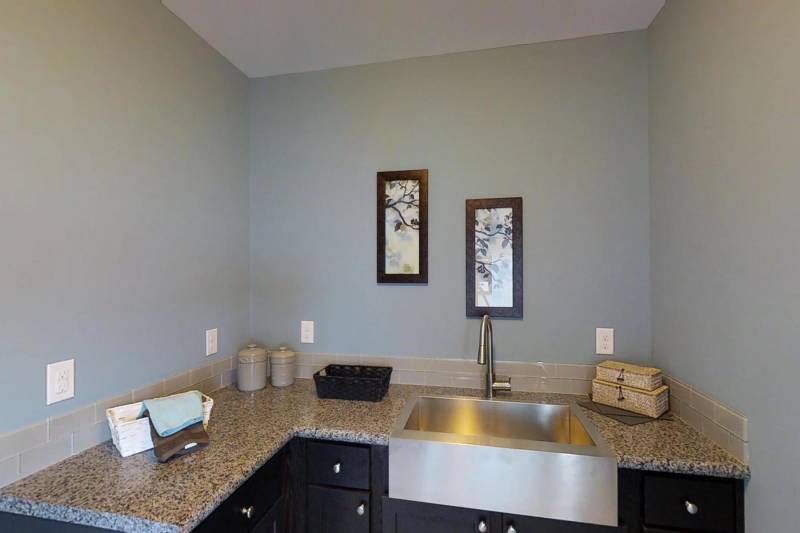
The heart of the home is the expansive great room, which serves as a versatile space for relaxation, entertaining, and quality family time. Natural light floods the room through the generous windows, creating a warm and inviting atmosphere. Adjacent to the great room is a gourmet kitchen, ample countertop space, and a convenient center island that doubles as a breakfast bar. The adjacent dining area is perfect for casual meals or formal gatherings.
Specifications
| Styles: | Traditional |
| Collection: | Edge Collection |
| Sq. Ft: | 1765 |
| Bedrooms: | 3 |
| Bathrooms: | 2 |
| Levels: | 1 |
| Downloads: | Standard Specs Brochure |
| Budget: | Budget Calculator |