Floor plans
Get Your Budget Now
Find Your Impresa BuyZone
Need Financing?
Westgate IV - HHC-010
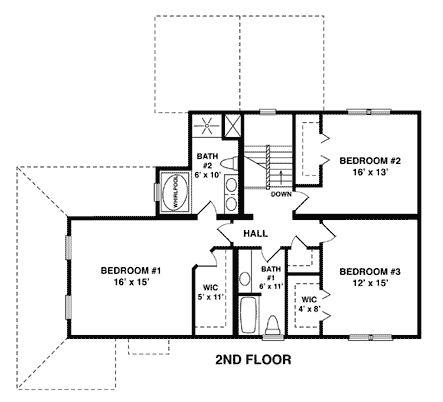
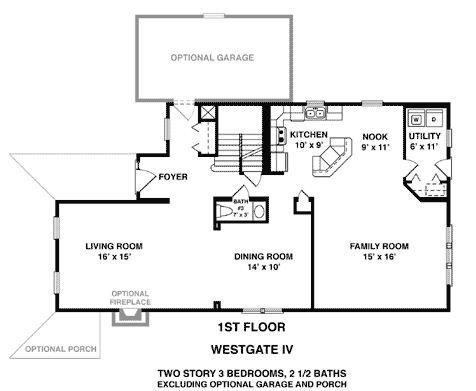
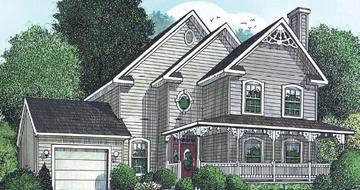
This three bedroom, two and a half bath farmhouse-style layout features an optional railed front porch and one-car garage. Its vast living/dining room combination and huge family room define the lower level. Two sizeable bedrooms, along with the master suite secluded in the front of the house, complete the second story.
Specifications
| Styles: | Traditional |
| Collection: | Classic |
| Sq. Ft: | 2892 |
| Bedrooms: | 3 |
| Bathrooms: | 2.5 |
| Levels: | 2.0 |
| Downloads: | Standard Specs Brochure |
| Budget: | Budget Calculator |
Optional Features
Green CertificationEnergy Star