Floor plans
Get Your Budget Now
Find Your Impresa BuyZone
Need Financing?
Westfield - SCC-009
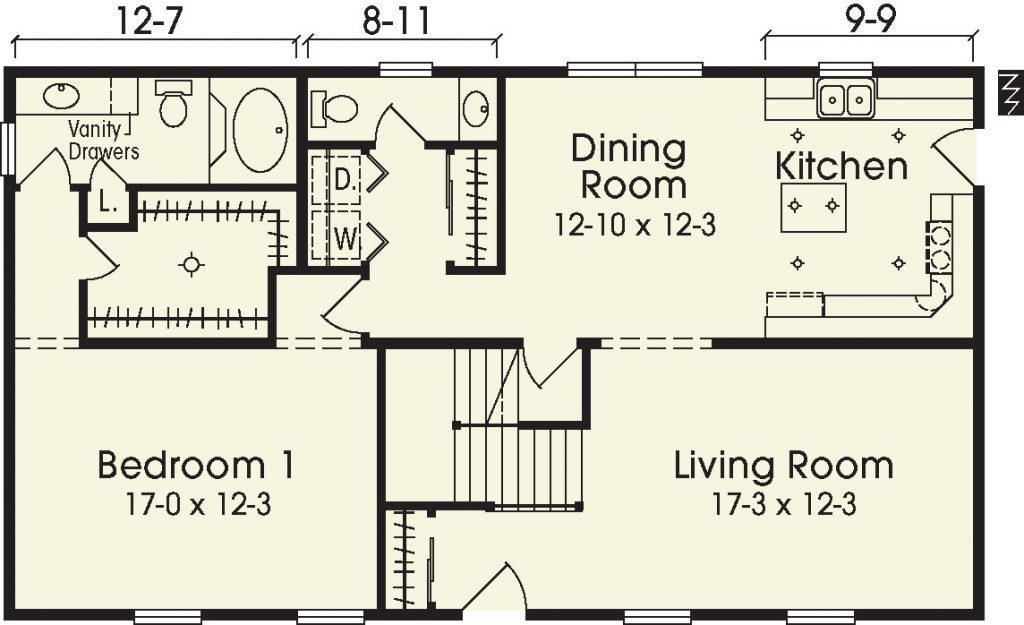
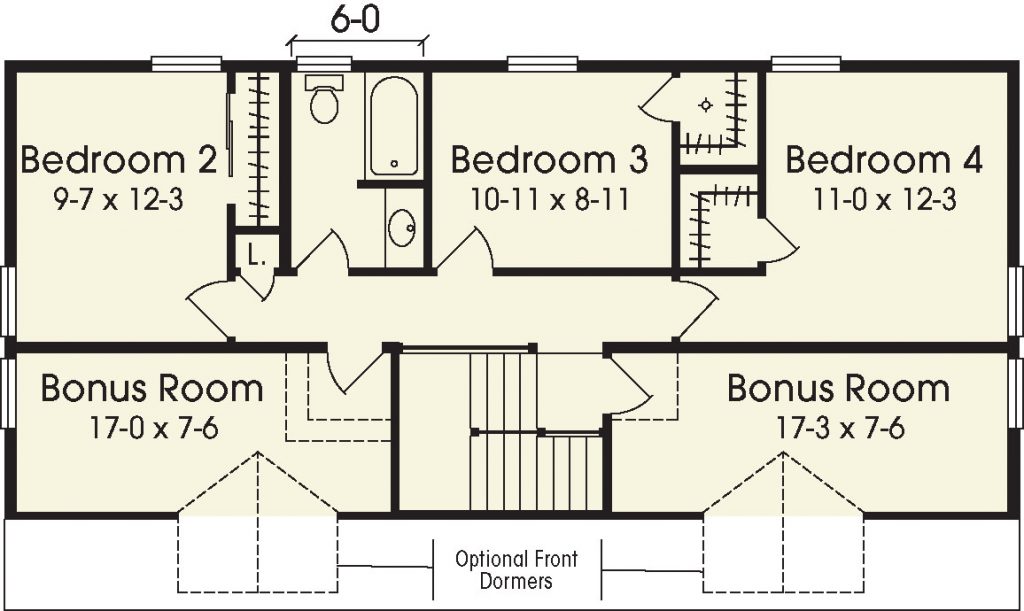
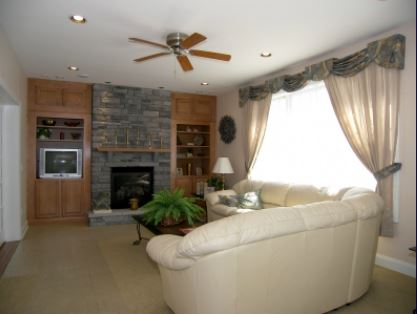
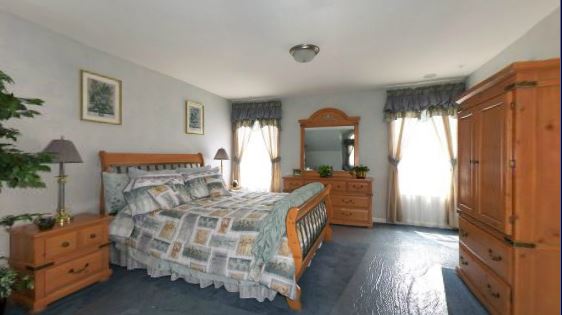
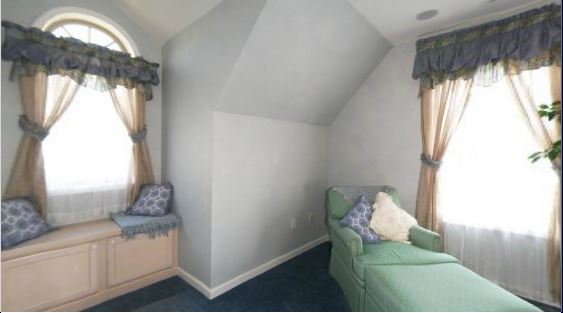
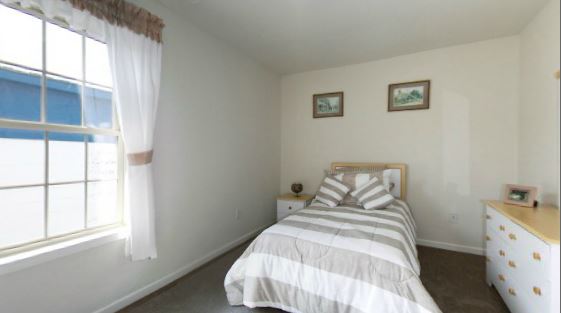
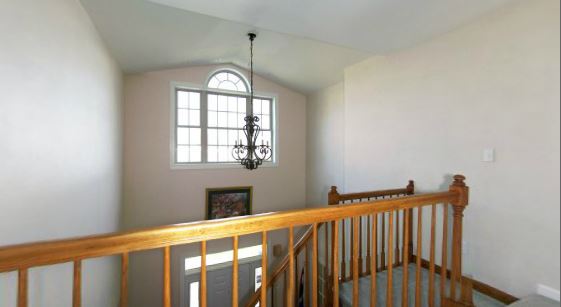
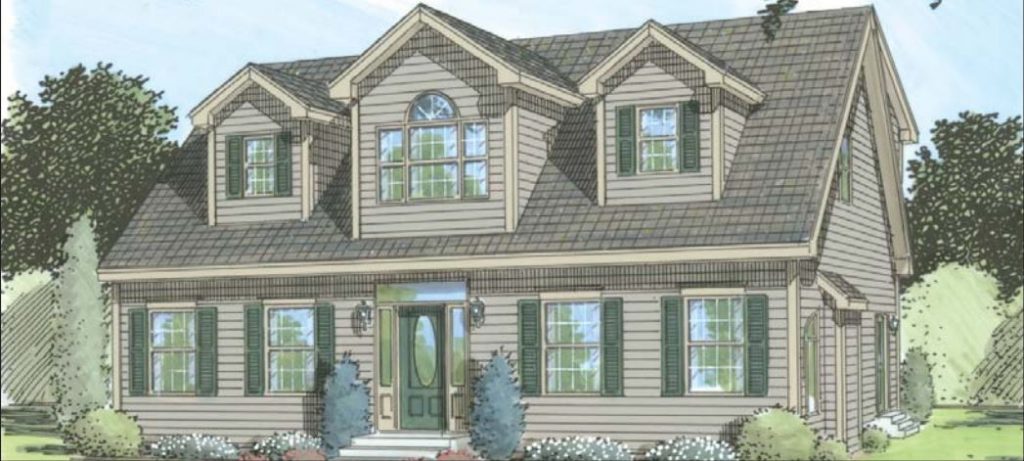
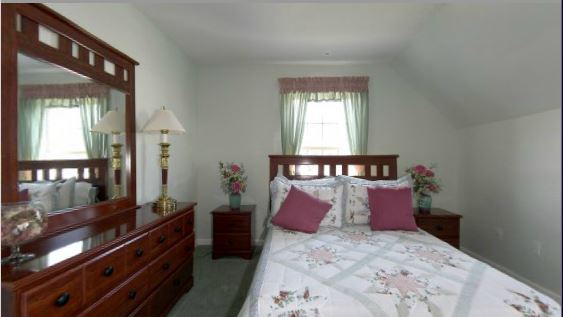
This attractive cape features a first-floor master bedroom suite with a combo kitchen/dining area and easily accessible living room. The second floor with its 3 additional bedrooms and bath also has two bonus areas of space that you can finish for storage use, craft area, studio... apply a little imagination. A great family friendly plan!
Note: Bonus rooms are unfinished
Specifications
| Styles: | Traditional |
| Collection: | Custom Select |
| Sq. Ft: | 1794 |
| Bedrooms: | 4 |
| Bathrooms: | 2.5 |
| Levels: | 1.5 |
| Downloads: | Standard Specs Brochure |
| Budget: | Budget Calculator |
Optional Features
Green CertificationEnergy Star