Floor plans
Find Your Impresa BuyZone
Need Financing?
Westchester II - HHC-055
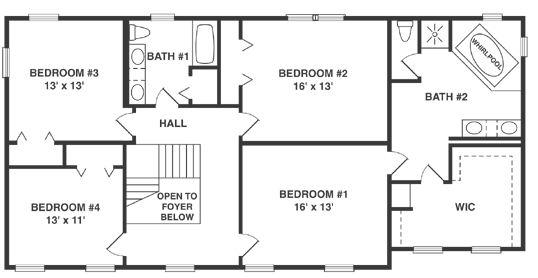
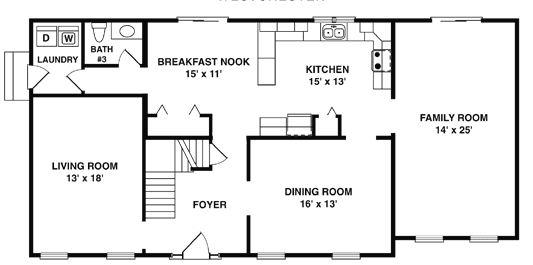
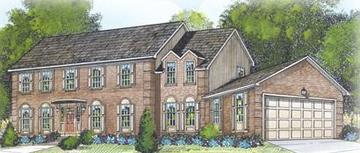
An enormous lower level defines this stately colonial plan. The family room extends from the front to the back of the home and is flanked by the kitchen and dining room. A secluded living room, half bath, and a side entry laundry room complete the lower level. Four large bedrooms circle the upstairs foyer, and the master bedroom features a whirlpool tub.
Specifications
| Styles: | Traditional |
| Collection: | Classic |
| Sq. Ft: | 3032 |
| Bedrooms: | 4 |
| Bathrooms: | 2.5 |
| Levels: | 2.0 |
| Downloads: | Standard Specs Brochure |
Optional Features
Green CertificationEnergy Star