Floor plans
Get Your Budget Now
Find Your Impresa BuyZone
Need Financing?
Wallingford I - HHC-011
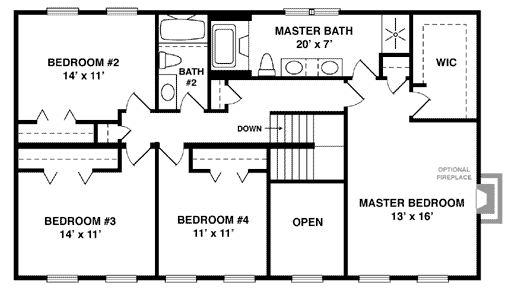
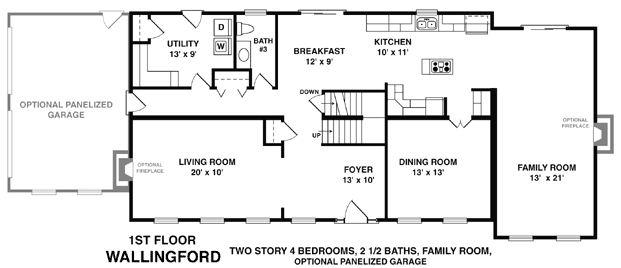
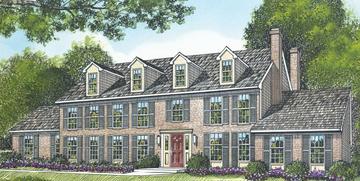
Four front-facing dormers and a panelized garage are among the options that distinguish this grand colonial design. A fireplace in both the living room and enormous family area are part of alternate plans for this layout. A fireplace can also be included in the upstairs master suite. Three more bedrooms, two baths and abundant closet space complete the second floor.
* Artist's rendering may contain optional items.
Specifications
| Styles: | Traditional |
| Collection: | Classic |
| Sq. Ft: | 3028 |
| Bedrooms: | 4 |
| Bathrooms: | 2.5 |
| Levels: | 2.0 |
| Downloads: | Standard Specs Brochure |
| Budget: | Budget Calculator |
Optional Features
Green CertificationEnergy Star