Floor plans
Get Your Budget Now
Find Your Impresa BuyZone
Need Financing?
Ventura - EHN-002
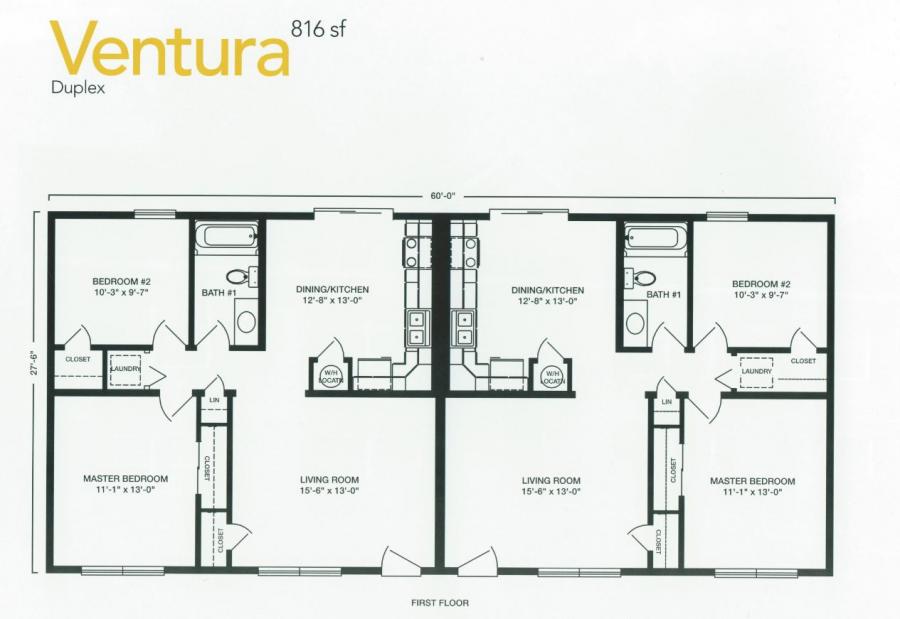
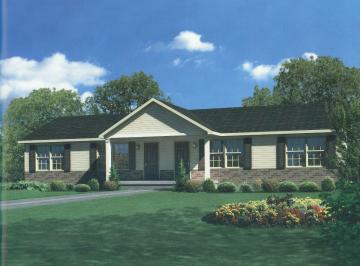
The Ventura is a spacious and stylish home plan. This single-story duplex home features a beautiful open floor plan with two bedrooms and one bathroom on each side. The main living area includes a large living room, dining/kitchen combination and plenty of cabinet space. Both bedrooms boasts a large walk-in closet and share a bathroom. Both units boast a dedicated laundry area.
This plan is perfect for families or individuals who are just starting out or wanting an income property
Specifications
| Styles: | Traditional |
| Collection: | Horizon Series |
| Sq. Ft: | 1632 |
| Bedrooms: | 2 |
| Bathrooms: | 1.0 |
| Levels: | 1.0 |
| Downloads: | Standard Specs Brochure Blueprint |
| Budget: | Budget Calculator |
Optional Features
Green CertificationEnergy Star