Floor plans
Get Your Budget Now
Find Your Impresa BuyZone
Need Financing?
Tranquility - ASL-013
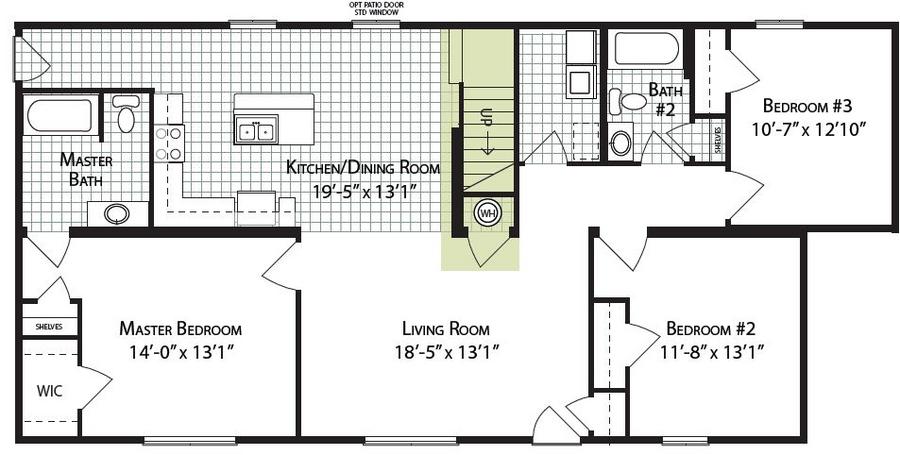
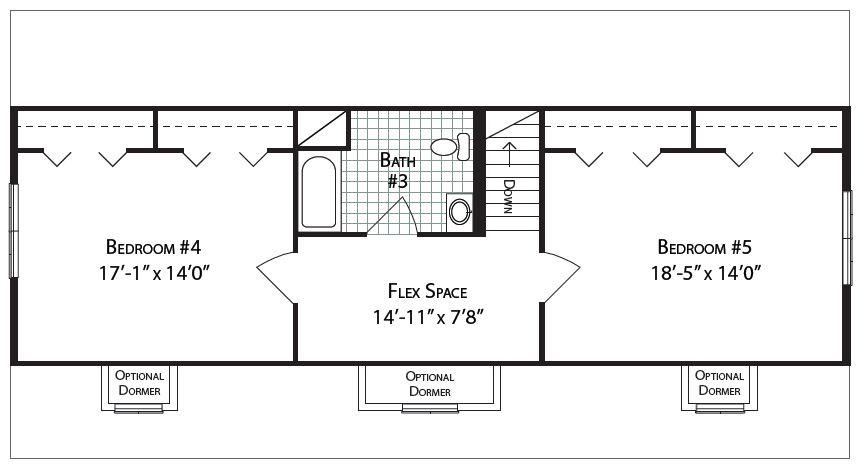
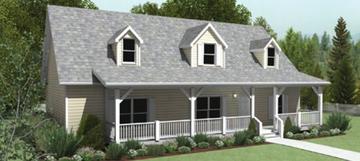
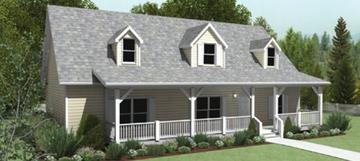
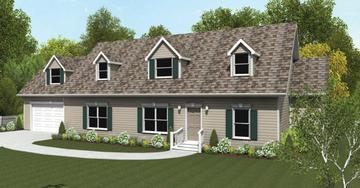
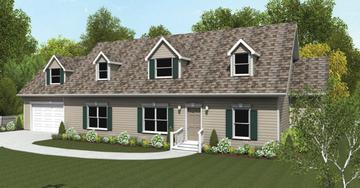
The Tranquility house plan offers a perfect blend of contemporary design and serene living spaces, creating a harmonious haven for you and your family. The charming facade, featuring clean lines and a welcoming entrance. Step inside, and you'll be captivated by the open-concept layout that seamlessly integrates the living, dining, and kitchen areas. The expansive windows flood the space with natural light, creating an airy and inviting atmosphere. The high ceilings add to the sense of spaciousness, while the carefully chosen finishes and neutral color palette exude elegance and tranquility.
Specifications
| Styles: | Traditional |
| Collection: | Simple Living |
| Sq. Ft: | 2388 |
| Bedrooms: | 5 |
| Bathrooms: | 3.0 |
| Levels: | 2.0 |
| Downloads: | Standard Specs Brochure |
| Budget: | Budget Calculator |
Optional Features
Green CertificationEnergy Star